
Aluminum Glass Doors For Shop Supplier
Aluminum Glass Doors For Shop Supplier
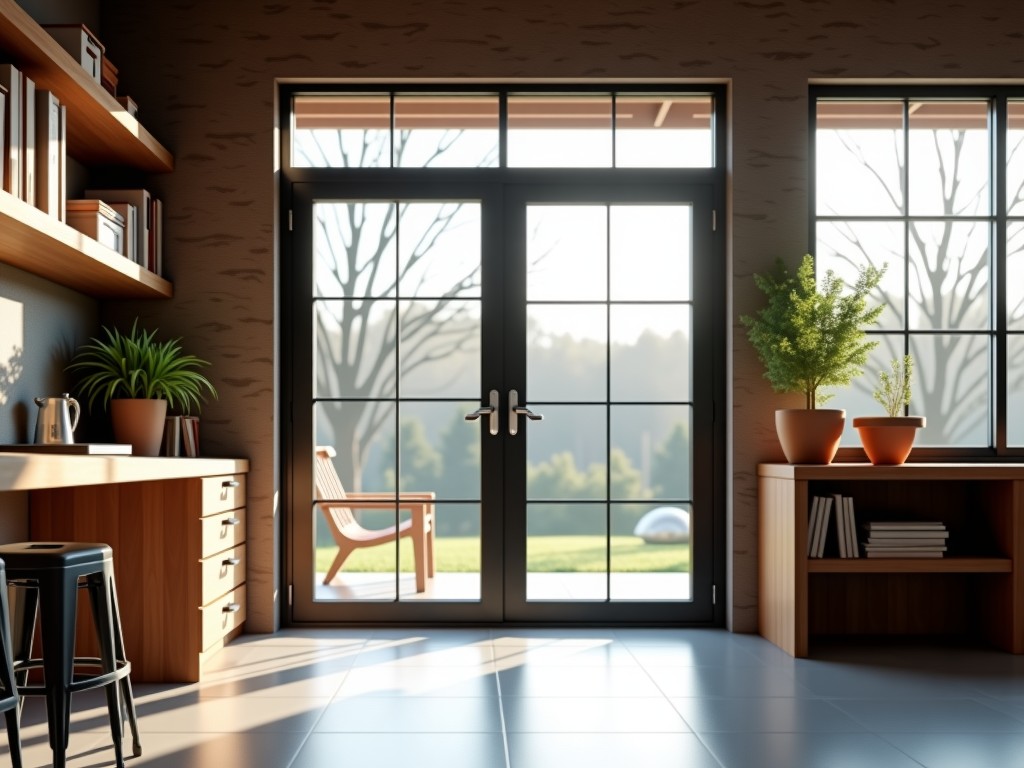
Industrial Grade Aluminum Glass Door Systems for Commercial Storefronts
Selecting a storefront system requires a balance between structural integrity, thermal performance, and operational durability. Unlike standard residential entrances, commercial aluminum glass doors are engineered to withstand high-frequency usage cycles while maintaining a tight seal against environmental elements. Our structural framework process focuses on precision-machined profiles that ensure dimensional stability, preventing the sagging or alignment issues common in high-traffic retail environments.
Engineering Considerations and Material Selection
The core of a reliable storefront lies in the 6063-T5 aluminum alloy, which is favored for its high strength-to-weight ratio and excellent extrusion properties. This allows for thinner profiles that maximize visibility without compromising load-bearing capacity. The extrusions are processed with tight tolerances to ensure that glass gaskets and hardware mounting points remain aligned over years of mechanical operation.
Surface treatment determines the long-term maintenance and aesthetic of the facade. We utilize architectural-grade powder coating and anodized finishes, which provide a protective barrier against oxidation—critical for coastal environments or areas with high UV exposure. Anodizing, specifically, creates an integral oxide layer on the metal surface, increasing hardness and resistance to scratches and chemical corrosion.
Technical Specifications for Procurement
| Parameter | Standard Specification |
|---|---|
| Alloy Type | 6063-T5 Aluminum Extrusion |
| Glass Options | 10mm - 12mm Tempered or Laminated Safety Glass |
| Wall Thickness | 1.5mm to 3.0mm (Variable by load) |
| Wind Load Resistance | Customizable per local building codes |
| Hardware Cycle Rating | 500,000 - 1,000,000 cycles |
Performance Advantages and Thermal Efficiency
Thermal bridging is a primary concern in commercial energy efficiency. Our door systems can incorporate thermal break technology—typically a polyamide strip—to interrupt the thermal path between the interior and exterior aluminum profiles. This significantly reduces condensation on the interior frame and lowers the HVAC load on the facility.
- Precision Gapping: High-performance EPDM gaskets ensure a watertight seal, preventing air and water infiltration.
- Structural Rigidity: Reinforced mullions and frame designs that distribute the weight of heavy double-glazed glass units.
- Safety Compliance: Designed to meet safety standards for tempered glass installation, minimizing risk in case of impact.
Customization and OEM Integration
Every retail space has unique architectural requirements. We provide comprehensive customization for clear-span widths, automatic sliding mechanism integration for ADA compliance, and specialized security locking systems. Our engineering team works directly with architectural firms to provide CAD details, ensuring the door system integrates seamlessly with the existing building's structural envelope.
For large-scale commercial developments, we offer OEM services to ensure finish consistency across multiple storefront units. This includes color matching via RAL tolerance standards across the entire project site.
Frequently Asked Questions
What is the maintenance requirement for high-traffic doors?
Maintenance primarily involves periodic lubrication of pivot hinges and rollers, and inspection of gaskets for wear. Using high-quality stainless steel hardware significantly reduces the frequency of adjustments needed to prevent sagging.
Can the glass be replaced individually if damaged?
Yes, the profiles are designed with easy-glazing beads that allow for individual glass panes to be replaced without requiring the removal of the entire door frame.
How does the system handle high wind loads?
Wind load capacity is calculated based on the dimensions and height of the opening. We adapt the wall thickness and internal reinforcement to meet specific site requirements and local safety codes.
Ready to discuss your project specifications?
Share your technical drawings or site specifications for an engineering review and formal quotation.
Request Technical Consultation

