
Apartment Windows Supplier
Apartment Windows Supplier
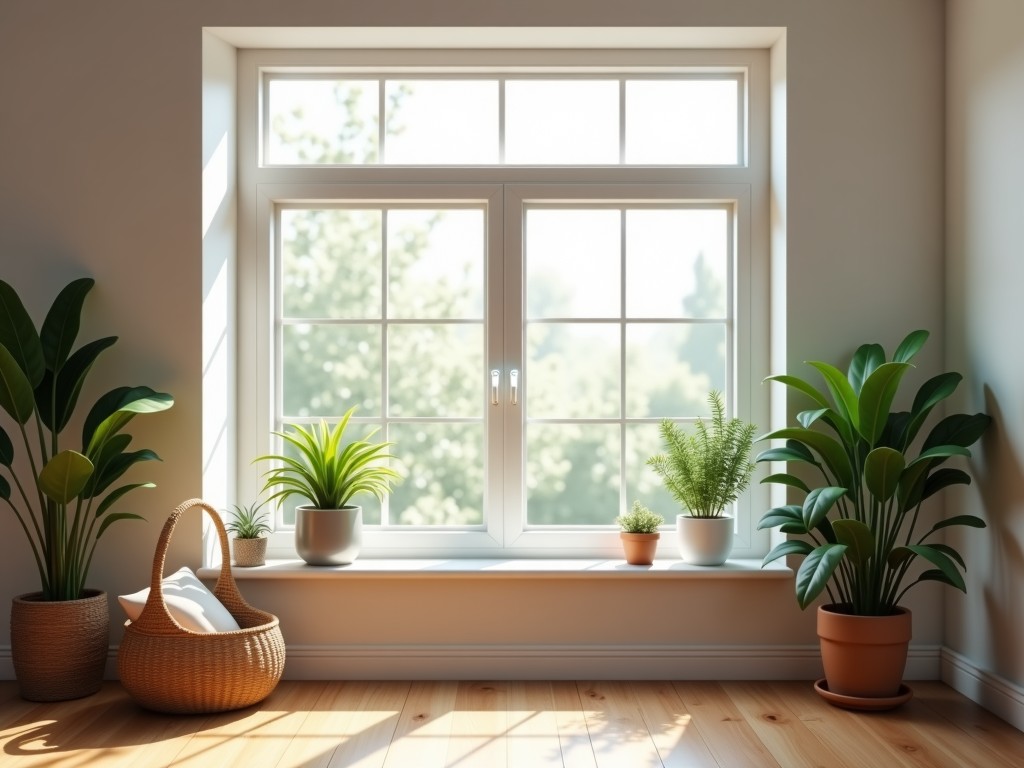
High-Performance Window Systems for Multi-Unit Residential Development
Selecting an apartment window supplier requires evaluating the trade-offs between structural integrity, thermal efficiency, and large-scale manufacturing consistency. In high-density residential projects, the window is not merely an aesthetic element but a critical component of the building envelope, responsible for thermal load performance and acoustic insulation. Our manufacturing process is engineered to meet the rigorous demands of modern architectural specifications, ensuring dimensional stability across thousands of units.
Engineering Considerations for Residential Enclosures
Residential buildings face unique challenges, including high wind load pressures on upper floors and significant thermal expansion cycles. Unlike standard residential installations, apartment-scale window systems must maintain airtight and watertight seals over decades of structural movement. We focus on reinforced frame geometries and advanced thermal breaks to prevent thermal bridging, which is the primary cause of condensation and mold in modern developments.
The choice of material often dictates the project's lifecycle cost. While multi-chamber uPVC offers excellent thermal resistance at a lower price point, thermally-broken aluminum systems provide the necessary rigidity for large-span glazing and minimalist where profile thickness must be minimized. Our engineering team provides technical data sheets to help architects and procurement managers align material selection with the specific climate zone of the project site.
Technical Specifications and Material Comparison
| Specification | Reinforced Multi-Chambered uPVC | Thermally-Broken Aluminum |
|---|---|---|
| Thermal Conductivity (U-value) | 1.1 - 1.4 W/m²K | 1.4 - 1.8 W/m²K |
| Structural Load Capacity | Up to 3000 Pa | Up to 5000+ Pa (Custom) |
| Acoustic Insulation (Rw) | 32 - 38 dB | 38 - 45 dB (with Laminated) |
| Finish Options | Woodgrain, standard colors | Powder Coated, Anodized, Wood |
| Maintenance Requirement | Low (Cleaning only) | Low (Lubrication required) |
Manufacturing and Quality Assurance
For large-scale residential projects, dimensional consistency is the primary metric for installation speed. We utilize CNC-controlled fabrication to ensure that frame tolerances remain within ±1mm across entire production runs. This precision ensures that when units arrive on-site, they fit perfectly into the structural openings, reducing the need for costly field-adjustments.
Our quality control protocol involves multi-stage testing. Every window system type is tested for air infiltration and water penetration resistance according to international standards. For high-rise applications, we perform structural pressure testing on samples to verify that the hardware can withstand the specific wind loads of the building's height.
Supply Chain and Project Logistics
Procurement teams often prioritize supply stability and delivery scheduling. Our logistics framework supports phased delivery schedules, where windows are delivered in alignment with the construction floor's progress. This minimizes on-site storage requirements and reduces the risk of damage to units prior to installation.
- Customized crate packaging to prevent frame torsion during maritime transit.
- Integrated tracking for project-level unit inventory management.
- Direct technical support for site supervisors to resolve hardware-to-frame interface.
Frequently Asked Questions
What is the typical lead time for multi-unit orders?
Lead times vary based on order volume and material availability. Generally, for large-scale residential projects, we estimate 12 to 16 weeks. We provide a detailed timeline once final technical specifications are locked.
Can you provide custom glazing for acoustic performance?
Yes, we offer various glass configurations, including asymmetric interlayer thicknesses, argon-filled cavities, and laminated glass to meet specific decibel reduction requirements for urban residential environments.
How are high-rise wind loads handled?
Our frames are designed with internal steel reinforcements or reinforced-profile aluminum sections. We provide the engineering-backed calculations based on your structural engineer's wind load report.
Ready to discuss your next project?
Share your drawings or technical specifications with our engineering team for a customized proposal and performance analysis.
Request Technical Consultation

