
Balcony Aluminum Sliding Windows Manufacturer
Balcony Aluminum Sliding Windows Manufacturer
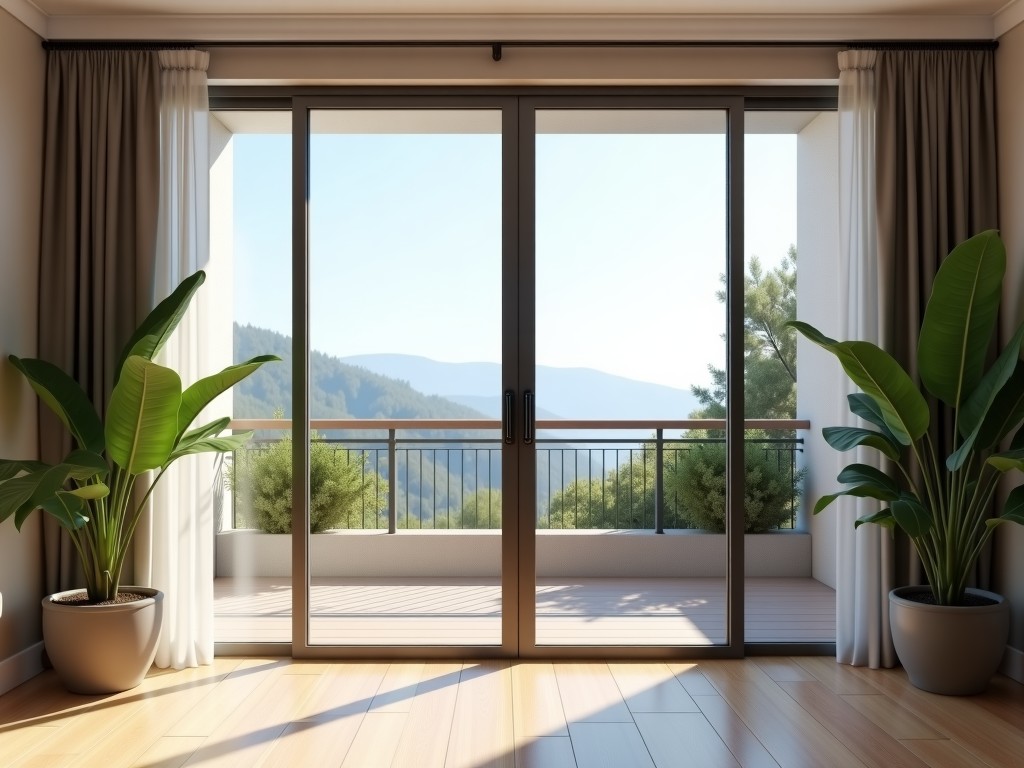
High-Performance Balcony Aluminum Sliding Windows
Selecting balcony aluminum sliding windows requires a precise balance between structural integrity, thermal performance, and operational smoothness. Unlike standard interior window units, balcony-grade systems must withstand higher wind loads and environmental exposure while maintaining a watertight seal across large-span glass-. Our engineering approach focuses on high-tensile extrusions and reinforced hardware systems to ensure dimensional stability over thousands of opening cycles in demanding architectural environments.
Engineering Considerations for Large-Span Systems
The primary technical challenge in balcony sliding systems is the weight of the glass units versus the track capacity. We utilize 6063-T5 grade aluminum alloys, which offer the necessary strength-to-weight ratio to prevent frame deflection. To address the risk of sagging, the profiles are designed with internal reinforcement ribs that increase the moment of inertia without significantly increasing the bulk of the frame, maintaining slim aesthetic lines.
Thermal bridging is another critical factor for balcony applications, where windows often face extreme temperature gradients between interior and exterior. We integrate high-performance polyamide thermal breaks—typically 8mm to 14mm—between the thermal path. This significantly reduces the U-value and prevents condensation formation on the interior frame in cold climates, which protects the building structure from mold and moisture-related degradation.
Technical Specifications and Material Standards
| Parameter | Technical Specification |
|---|---|
| Alloy Grade | 6063-T5 / 6063-T6 |
| Wall Thickness | 1.4mm to 3.0mm (customizable per load) |
| Thermal Break | Polyamide reinforced with fiberglass |
| Glass Configuration | Double or Triple Glazing, Argon-filled optional |
| Hardware System | Stainless steel rollers, multi-point locking dews |
| Surface Treatment | Powder coating, Anodizing, or PVDF coating |
Operational Performance and Sealing Integrity
The longevity of a sliding window is determined by the roller mechanism and the drainage system. Our systems utilize heavy-duty stainless steel ball rollers designed to distribute the weight of the glass sashes evenly, ensuring silent operation and preventing "binding" over time. For water ingress, we employ multi-stage EPDM (Ethylene Propylene Diene Monomer) gaskets that create a pressurized seal when the window is fully closed.
Water management is handled through an integrated internal drainage system with weep holes protected by covers. This ensures that any moisture penetrating the track is channeled away from the building envelope, preventing water damage to the interior flooring—a common point of failure in high-rise balcony installations.
Customization and OEM Capabilities
Procurement teams and architects often require specific configurations that go beyond standard catalog sizes. We provide comprehensive customization services for large-scale projects, adapting to specific architectural requirements:
- Custom profile widths for maximum glass area (slim-line series).
- Specialized surface finishes to match RAL colors or specific architectural palettes.
- Integration of automated ventilation systems or smart-home integrated sensors.
- Variable wind-load ratings for high-altitude or coastal-waterfront developments.
Quality Control and Inspection Protocols
To ensure consistency, every production batch undergoes a rigorous testing protocol. This includes air leakage testing, water penetration testing, and wind resistance testing according to international standards. We also verify the dimensional tolerances of each frame to ensure that on-site installation is seamless, reducing labor costs and delays for construction schedules.
Ready to discuss your project?
Share your technical drawings, material specifications, or project requirements with our engineering team for a detailed proposal.
Request Technical ConsultationFrequently Asked Questions
What is the maximum width for a single sliding balcony panel?
Depending on the profile series and glass thickness, we typically support spans up to 3 meters, though larger spans require multi-track configurations to maintain structural stability and prevent glass deflection.
How do the windows handle salt-air environments?
We recommend marine-grade anodizing (minimum 20 microns) or PVDF coatings for coastal locations which provide superior resistance to salt-spray corrosion compared to standard powder coatings.
Is the thermal break included in all models?
Yes, our balcony-grade systems are standard equipped with thermal breaks to meet modern energy efficiency standards and prevent condensation.


