
Enclosed Balcony Windows Top Supplier
Enclosed Balcony Windows Top Supplier
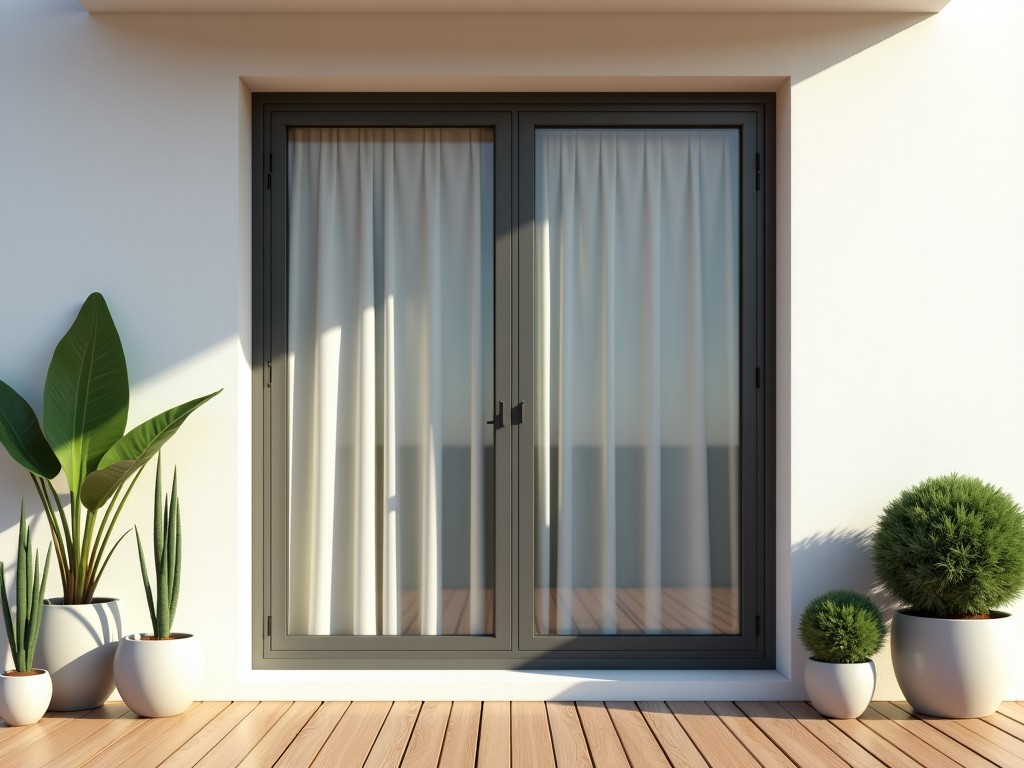
Engineering Specifications for Enclosed Balcony Window Systems
Enclosed balcony windows require a precise balance between structural integrity, thermal insulation, and spatial efficiency. Unlike standard window glazing, these systems must function as a load-bearing envelope that resists significant wind pressures while maintaining a controlled interior environment. For architects and procurement teams, the challenge lies in managing the thermal expansion of the frame against the building structure, ensuring airtight seals over decades of seasonal temperature cycles.
Material Selection and Structural Performance
The choice of framing material dictates the lifecycle and maintenance requirements of the enclosure. High-grade aluminum extrusions are standard for commercial-grade applications due to their high strength-to-weight ratio and dimensional stability. However, in environments where thermal bridging is the primary concern, reinforced PVC or thermally broken aluminum profiles are utilized to minimize heat transfer.
- Extruded Aluminum Alloy (6063-T5): Offers superior resistance to mechanical deformation under large-span installations.
- Thermal Break Technology: Polyamide strips inserted between interior and exterior frames interrupt thermal flow, significantly reducing the U-value.
- Glazing Units: Triple-paned tempered glass with argon-filled cavities is specified for high acoustic insulation and energy-efficient zones.
- EPDM Gaskets: Ethylene Propylene Dieneomer seals provide long-term elasticity and UV resistance compared to rubber.
Technical Configuration and Operational Mechanics
The mechanism of operation determines the functionality of the balcony space. Sliding systems are common where space for clearance is limited, but they require heavy-duty roller assemblies to handle the weight of large-format glass units. Folding (bi-fold) systems allow multiple panes to stack at one end, providing unobstructed views when fully opened.
| Technical Parameter | Typical Specification | Impact on Performance |
|---|---|---|
| Thermal Transmittance (U-value) | 1.1 - 1.8 W/m²K | Reduces HVAC load and prevents condensation. |
| Air Tightness Class | Class 4 (≤ 1.0 Pa) | Prevents drafts and maintains internal pressure. |
| Wind Load Resistance | 600Pa - 2400Pa | Critical for high-rise applications. |
| Sound Reduction (R-w) | 38dB - 45dB | Essential for urban environments. |
Installation Considerations and Quality Control
Performance of an enclosed balcony system is heavily dependent on the installation interface. Deviations in the structural opening can lead to uneven loading, resulting in premature seal failure or glass breakage. Our manufacturing process utilizes CNC-precision cutting to ensure that the frame-to-glazing tolerances remain within a ±2mm variance.
During quality control, each unit undergoes rigorous testing to verify compliance with international standards. This includes water penetration tests to ensure drainage efficiency of the channels and cycle testing of hardware to ensure smooth operation after 50,000+ movements.
Selection Guide for Procurement Teams
When specifying systems for a project, evaluate the environmental exposure. Coastal projects require high-corrosion-resistant coatings (such as Class A powder coating) to prevent salt-spray degradation. For residential developments, the focus often shifts to aesthetic versatility and the ease of maintenance for the drainage channel systems integrated into the window tracks.
Customization and OEM Services
We provide tailored engineering solutions for specific architectural requirements. This includes custom profile dimensions, specialized hardware color matching, and varied glazing configurations to meet specific local building code requirements.
Request Technical Data Sheets & Quotation

