
Glass Folding Door Factory
Glass Folding Door Factory
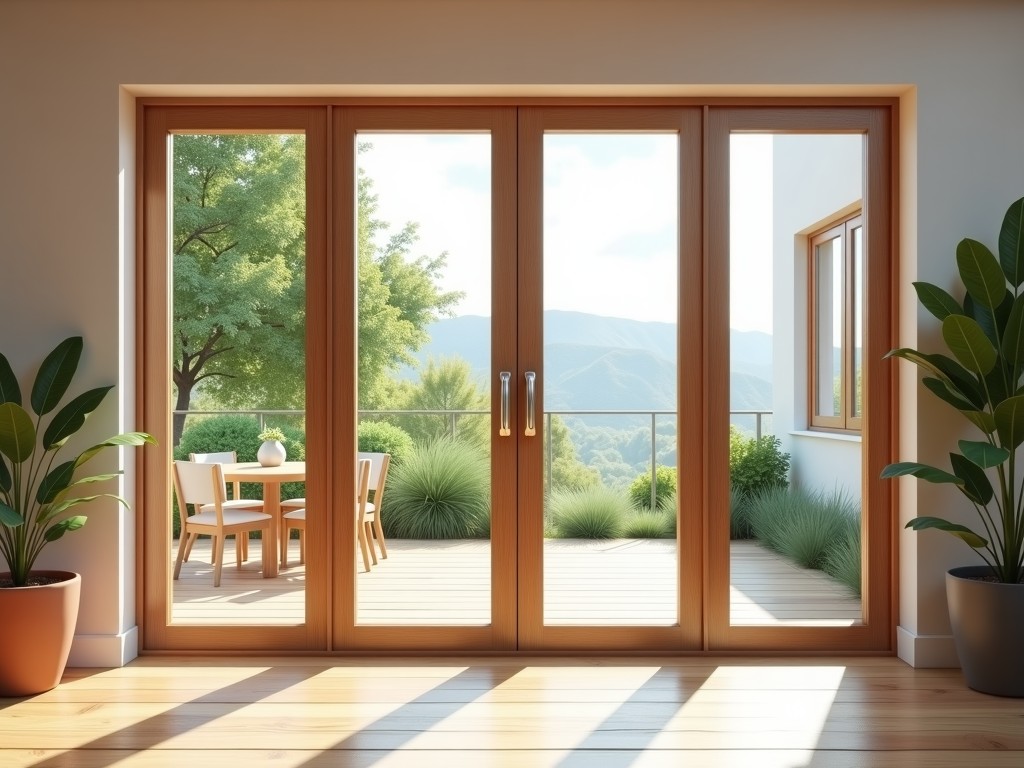
High-Performance Glass Folding Doors for Industrial and Commercial Transitions
Industrial glass folding doors provide a structural balance between wide-span flexibility and rigorous thermal performance. Unlike standard fixed storefronts, these systems utilize heavy-duty track assemblies to allow for complete unobstructed openings, optimizing airflow control while maintaining structural integrity in manufacturing environments, showrooms, and high-end commercial spaces.
Engineering Considerations for Structural Stability
The primary engineering challenge in a folding glass system is the distribution of dead loads during the transition phase. When panels are folded into a stacked position, the weight of the glass units is transferred to the bottom track and the reinforced lateral supports. To prevent sagging or binding over time, industrial-grade systems utilize extruded aluminum profiles with high wall thicknesses and precision-machined roller carriers that maintain vertical alignment over thousands of operating cycles.
Material selection dictates the system's longevity in varying environments. We typically specify 6063-T6 aluminum alloys for their superior strength-to-weight ratio and natural corrosion resistance. For environments with high humidity or coastal exposure, marine-grade powder finishes or thermal break technology are integrated to prevent oxidation of the internal hardware and to reduce thermal bridging across the frame frame.
Technical Specifications & Components
- Frame Material: Reinforced extruded aluminum with optional thermal break-.
- Glazing Options: 10mm to 12mm tempered glass or laminated safety glass (IGU units available for acoustic and thermal requirements).
- Hardware Configuration: Stainless steel heavy-duty nylon or steel bearing rollers for silent operation.
- Load Capacity: Variable based on panel width and height; typically engineered for high-load industrial spans.
- Sealing System: Multi-stage EPDM gaskets for weatherproofing and dust resistance.
Comparison: Folding vs. Sliding Glass Systems
| Feature | Folding Door System | Standard Sliding System |
|---|---|---|
| Opening Percentage | Up to 100% of clear width | Limited to 50-70% (due to overlap) |
| Space Utilization | Requires minimal stacking space at one end | Requires track space for each panel |
| Structural Complexity | Multi-point track hardware | Simple linear track |
| Airflow Control | High (multi-point sealing) | Standard gasket-based |
Application Scenarios
Folding glass systems are specified where the transition between indoor and outdoor environments must be seamless. In manufacturing settings, they allow for the rapid deployment of machinery through large bays while maintaining a climate-controlled environment when not in use.
Industrial Warehouses
Facilitates vehicle access and natural ventilation while providing a dust and rain barrier for sensitive inventory storage.
Commercial Showrooms
Maximizes storefront visibility and allows retailers to fully open the facade for public events or exhibitions.
Hospitality & Retail
Provides flexible indoor-outdoor seating solutions for restaurants and cafes without sacrificing aesthetic or thermal efficiency.
Quality Control and Installation
To ensure long-term performance, every folding system undergoes rigorous dimensional inspection. We focus on the tolerances of the track alignment, as even a 2mm deviation can lead to friction and premature hardware wear. Hardware is tested for cycle life to ensure that the rollers and hinges can withstand the dynamic stresses of heavy glass panels being moved.
Installation requires precise structural preparation. The header beam and sill must be perfectly level to ensure even weight distribution across the folding panels. Our technical team provides site-specific specifications to ensure the substrate can handle the calculated point loads of the fully deployed system.
Frequently Asked Questions
What type of glass is recommended for industrial folding doors?
Tempered glass is the standard for safety. For high-traffic areas or where acoustic insulation is critical, laminated glass or double-glazed insulated units (IGU) are recommended to enhance impact resistance and thermal barriers.
Can these doors be customized for specific dimensions?
Yes, we engineer systems based on project-specific clear openings. Maximum panel width is determined by the structural calculations of the header and support beam.


