
Glass Sliding Door Top Supplier
Glass Sliding Door Top Supplier
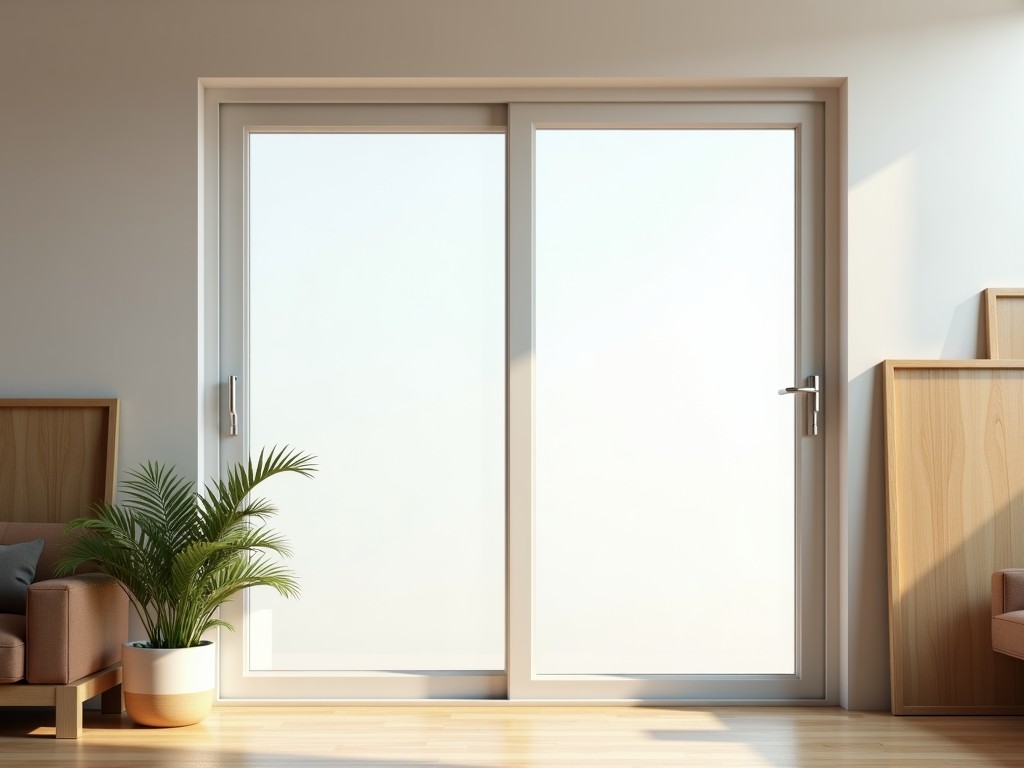
Industrial-Grade Glass Sliding Doors for Commercial and Industrial Infrastructure
In demanding architectural environments, a sliding door serves as more than a partition; it is a critical component for thermal management and acoustic isolation. Unlike residential alternatives, industrial-grade systems are engineered to withstand high-duty cycles, significant wind loads, and rigorous usage schedules. Selecting the right configuration requires a technical understanding of structural rigidity, material resistance, and the mechanical precision of the hardware to ensure long-term operational stability.
Engineering Considerations: Material and Structural Integrity
The performance of a sliding system is dictated by the interaction between the frame material and the glass unit. For most commercial applications, extruded aluminum alloy profiles are the industry standard due to their high strength-to-weight ratio and inherent corrosion resistance. However, for high-security or extreme coastal environments, stainless steel or reinforced frames may be specified to prevent deformation or oxidative stress.
- Frame Profiles: Typically 6063-T5 or 6063 grade aluminum, designed with thermal breaks to minimize heat transfer and prevent condensation.
- Glazing Specification: Options include tempered safety glass for impact resistance, laminated glass for security and acoustics, or double-glazed units with argon gas for thermal efficiency.
- Hardware Systems: Heavy-duty stainless steel ball-bearing tracks are utilized to ensure smooth operation even after thousands of cycles.
Technical Specifications Overview
Procurement teams and design engineers must evaluate systems based on specific site conditions and performance requirements. The following table outlines standard parameters for our high-performance commercial sliding systems.
| Parameter | Standard Specification |
|---|---|
| Frame Material | Anodized or Powder-coated Aluminum (6063 series) |
| Glass Thickness | 6mm to 12mm (Tempered/Laminated) |
| Load Capacity | Up to 250kg per linear meter (depending on track) |
| Airability | Class 3 to 4 (ASTM testing) |
| Water Infiltration | Up to 500 Pa |
| Duty Cycle | 200,000 - 500,000 cycles |
Operational Reliability and Maintenance
The primary failure point in sliding systems is often the track assembly and roller mechanism. We utilize precision-machined stainless steel rollers that distribute the weight of the glass evenly across the track. This reduces mechanical stress on the frame, preventing the "sagging" common in lower-quality installations.
Maintenance is minimal, primarily requiring the periodic cleaning of tracks to remove debris and lubrication of moving parts. For high-traffic environments like hospital corridors or retail hubs, we recommend recessed track designs that prevent debris accumulation from impeding the sliding motion.
Application-Specific Solutions
Our systems are adaptable to meet the diverse needs of various industrial and commercial sectors:
Office Partitions
Focus on acoustic insulation (STC ratings) to create quiet workspaces while maintaining open-plan aesthetics.
Industrial Laboratories
Requires chemical-resistant frames and easy-clean surfaces for rigorous sanitation protocols.
Retail Fronts
Maximum-span glass configurations to maximize visibility with high-durability safety hardware.
Customization and Manufacturing Process
We understand that every project has unique dimensional constraints. Our manufacturing process allows for custom frame extrusions based on architectural drawings. Whether you require specific powder finishes to match RAL colors or specialized gaskets for fire-rated assemblies, our OEM production line ensures dimensional consistency across the entire order.
Each unit undergoes rigorous quality control inspection, checking for squareness and hardware alignment before shipment. This reduces on-site installation time and ensures the system operates exactly as designed.
Ready to discuss your project?
Share your specifications or drawings with our engineering team for a technical proposal.
Request Technical Consultation

