
Three Track Sliding Window For Villa Factory Sale
Three Track Sliding Window For Villa Factory Sale
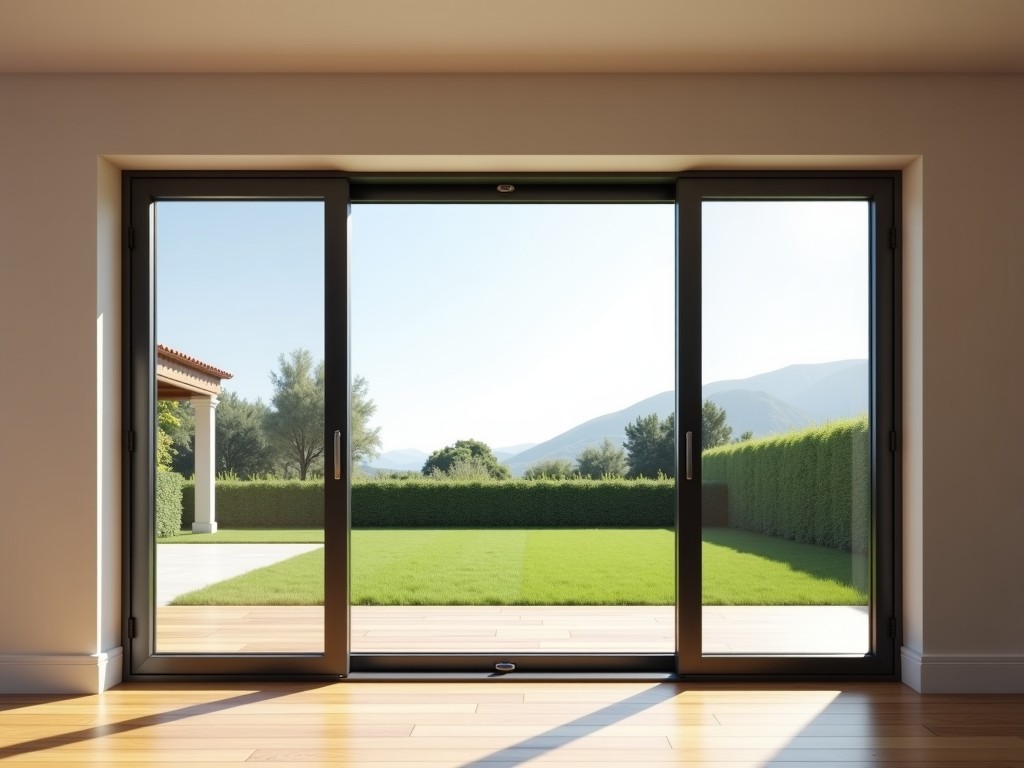
Engineering Analysis: Triple Track Sliding Systems for High-End Villa Architecture
Architectural demands for villas often require a balance between unobstructed views and structural integrity. The three-track sliding window system provides a mechanical solution for this challenge, allowing for up to 66% clear opening area while maintaining high thermal performance and wind load resistance. Unlike standard two-track systems, the triple-track configuration utilizes an independent panel arrangement that offers flexible configurations configurations, ensuring that ventilation can be optimized without compromising the aesthetic lines of the facade.
Structural Integrity and Material Selection
In large-scale villa applications, the weight of the glass units—often triple-glazed for thermal efficiency—imposes significant stress on the track system. We utilize 6063-T5 aluminum alloy extrusions with wall thicknesses ranging from 2.0mm to 3.2mm, depending on the span. This thickness profile prevents frame deflection over time, which is the primary cause of track binding and air leakage in inferior systems.
Thermal bridging is achieved through high-density polyamide thermal breaks (polyamide reinforced fiberglass). These breaks interrupt the thermal path between the interior and exterior aluminum profiles, significantly reducing condensation and maintaining interior surface temperatures in extreme climates. For the surface finish, we offer powder coating with a minimum thickness of 60 microns or PVDF finishes for superior resistance against UV degradation in coastal or high-exposure environments.
Mechanical Performance and Track Dynamics
The operational longevity of a three-track system depends on the precision of the track geometry and the roller hardware. Our systems utilize stainless steel 304 grade ball-bearing rollers with adjustable height technology. This ensures that even with panels exceeding 150kg each, the force required to operate the window remains consistent and minimal.
- Multi-Point Locking: Integrated locking mechanisms engage at multiple points along the frame perimeter, distributing wind pressure evenly and ensuring airtight seals.
- EPDM Gasketing: Triple-stage EPDM gaskets provide a flexible seal that maintains its compression set over years of thermal temperature fluctuations.
- Drainage System: Engineered internal water channels with integrated weep holes prevent water ingress during high-pressure wind events.
Technical Specifications
| Parameter | Technical Data |
|---|---|
| Profile Material | Aluminum 6063-T5 Alloy |
| Frame Wall Thickness | 2.0mm - 3.2mm (Customizable) |
| Glass Unit Capacity | 24mm to 52mm (Triple Glazed Supported) |
| Thermal Conductivity (U-Value) | 1.2 - 1.8 W/m²K (Typical) |
| Wind Pressure Resistance | Up to 8000 Pa |
| Air Tightness Class | Class 4 - 5 |
Customization and Project Integration
Villa projects rarely follow standard dimensions. Our manufacturing process allows for bespoke extrusion profiles to accommodate specific architectural spans. Whether the requirement is a floor-to-ceiling curtain wall or a complex corner configuration, the triple-track system can be engineered to meet the specific structural load-bearing requirements of the building.
During the design phase, we provide detailed CAD drawings and BIM models to ensure seamless integration with HVAC systems and electrical components. This proactive coordination reduces on-site errors and ensures that the tolerances for the window frame are maintained during installation.
Quality Control and Inspection
Every unit undergoes a rigorous testing protocol before shipment. This includes water penetration testing to verify the integrity of the drainage system and air leakage testing to ensure the seal performance. For large-scale projects, we provide comprehensive test reports for each batch, ensuring consistency across the entire villa-wide installation.
Have specific technical project requirements?
Discuss your technical specifications, material preferences, and project timelines with our engineering team. We provide detailed consultations and quotations based on your architectural drawings.
Request Technical Data & Quotation

