
Top Project Sliding Windows
Top Project Sliding Windows
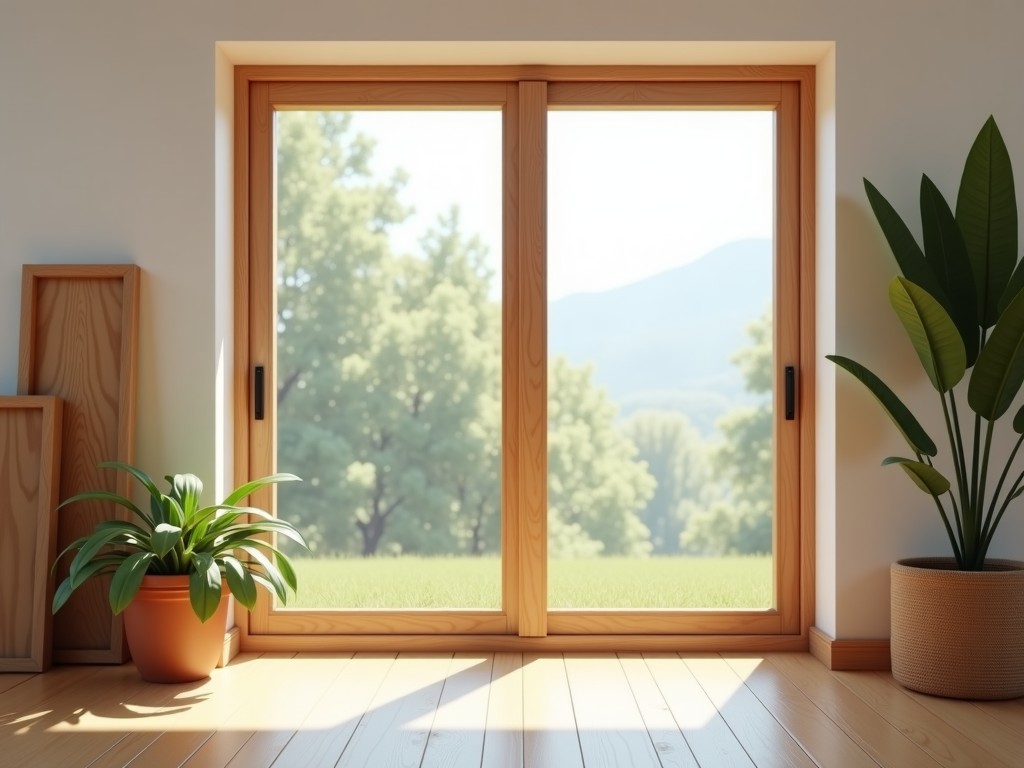
High-Performance Project Sliding Windows for Industrial and Commercial Infrastructure
Project sliding windows in demanding environments require a balance between structural integrity, thermal performance, and operational-cycle efficiency. Unlike residential-grade units, industrial sliding systems are engineered to withstand high wind loads, significant pressure differentials, and frequent use cycles without mechanical degradation. These systems utilize a sliding mechanism where the sash moves along a horizontal track, offering maximum unobstructed views while maintaining a secure seal against the building envelope.
Engineering Considerations for Large Span Systems
The primary challenge in project sliding windows is managing the weight of the glass units over long spans. As spans increase, the risk of frame deflection grows, which can lead to binding in the tracks or air infiltration. To mitigate this, engineering teams specify reinforced aluminum profiles with high-gauge thickness and heavy-duty stainless steel roller assemblies. These components ensure that the sash remains level even after thousands of opening and closing cycles.
Material Selection and Durability
- Extruded Aluminum (6063-T5 Alloy): Chosen for its high strength-to-weight ratio and inherent corrosion resistance in coastal or industrial zones.
- Thermal Breaks: Polyamide strips inserted between profiles to interrupt thermal bridging, significantly reducing U-values and preventing interior condensation.
- EPDM Gaskets: High-performance ethylene propylene rubber monomer seals maintain elasticity and weather resistance despite UV exposure and temperature fluctuations.
- Tempered/Laminated Glass: Available in double or triple glazing configurations to meet safety standards and acoustic insulation de-rating requirements.
Technical Specifications Overview
| Parameter | Industrial Standard / Range |
|---|---|
| Frame Wall Thickness | 2.0mm to 4.0mm (customizable) |
| Air Filtration Rating | Class 1 / Class 3 (per ASTM standards) |
| Water Resistance | Up to 800 Pa depending on head height |
| Wind Load Capacity | Up to 4000 Pa for reinforced frames |
| U-Value (Thermal Conductivity) | 1.4 - 1.8 W/m²K (Double Glazed) |
Manufacturing and Quality Control
Our production process integrates CNC-controlled machining to ensure dimensional tolerances within ±0.5mm. This precision is critical for sliding mechanisms, where even minor misalignment can cause friction-induced premature hardware wear. Every frame undergoes a multi-stage inspection process, including spray water testing and air infiltration tests to verify the assembly meets the specific performance requirements of the project site.
For large-scale developments, we provide integrated OEM services where we work from architectural drawings. This includes custom finish selections—ranging from powder coating Class A7 standards to architectural anodizing—and the integration of specialized hardware such as multi-point locking systems and sensors.
Application Scenarios
- Commercial Offices: Maximizing natural light while maintaining acoustic separation from urban street noise.
- Industrial Laboratories: Requiring high-durability frames that can withstand cleaning agents and vibration.
- Hospitality: Utilizing large-format sliding systems to create indoor-outdoor transition spaces.
- Educational Facilities: Providing high-performance thermal barriers to reduce HVAC costs in large campuses.
Frequently Asked Questions
How is the sliding mechanism maintained in high-traffic areas?
Maintenance involves periodic cleaning of the lower tracks to remove debris that could impede the rollers. We utilize stainless steel ball-bearing rollers designed for heavy loads, ensuring smooth operation without frequent lubrication.
Can these frames be customized for specific architectural requirements?
Yes, we can adapt profile depths, glass thicknesses, and hardware configurations (such as security locks or integrated handles) to meet specific project specifications and aesthetic constraints.
Ready to discuss your project?
Share your technical specifications or drawings with our engineering team for a detailed quotation and performance analysis.
Request Technical Consultation

