
Two Track Sliding Window For Villa B2B Supplier
Two Track Sliding Window For Villa B2B Supplier
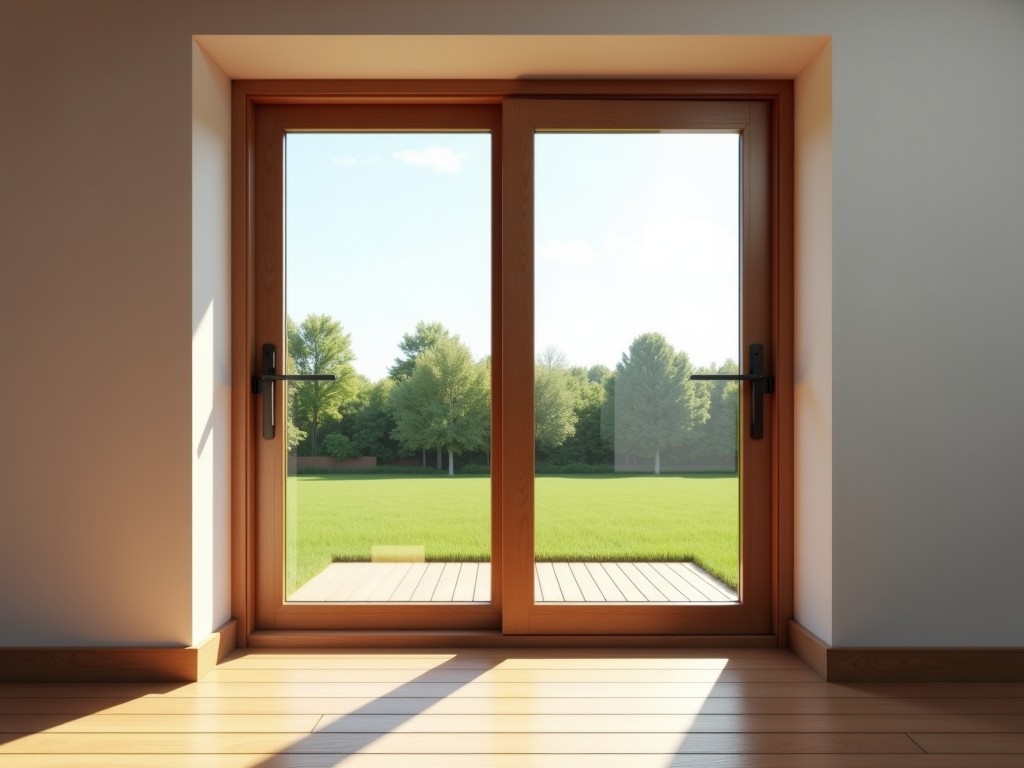
High-Performance Two-Track Sliding Windows for Luxury Villa Architecture
Architectural design for modern villas often demands a balance between expansive glazing areas and rigorous thermal performance. Unlike standard residential sliders, a two-track sliding window designed for villas must handle significant glass weight loads while maintaining airtight seals against wind-pressure differentials. These systems are engineered for structural rigidity and precision-glide operation, ensuring that heavy double-glazed units move fluidly over decades of daily use.
Engineering Considerations for Large-Span Systems
The primary challenge in two-track configurations is managing the friction-to-weight ratio. In villa applications where spans often exceed three meters, the profile geometry must prevent bowing, which leads to binding tracks and water infiltration. We utilize reinforced aluminum alloy profiles with internal steel reinforcements or high-density thermal breaks to ensure the frame remains dimensionally stable under the stress of high-performance insulated glass (IG).
Material Selection and Structural Integrity
- Alloy Grade: 6063-T5 heat-treated aluminum, providing the optimal strength-to-weight ratio and natural corrosion resistance.
- Thermal Break: Polyamide 66 reinforced thermal strips designed to minimize heat transfer, significantly reducing condensation in cold-climate environments.
- Hardware Integration: Stainless steel 304-grade roller systems with ball-bearing to ensure silent operation even with heavy glass loads.
- Sealing System: EPDM Ethylene Propene Monomer gaskets for multi-layered protection against air leakage and acoustic noise.
Technical Specification Overview
| Parameter | Technical Value |
|---|---|
| Profile Wall Thickness | 70mm - 110mm (customizable for insulation) |
| U-Value (Typical) | 1.4 - 2.4 W/m²K (depending on glass config) |
| Airflow Rating | Class 4 / High Performance |
| Water Resistance | Up to 800 Pa pressure test |
| Glass Load Capacity | Up to 250kg per linear meter |
Manufacturing Process and Quality Control
Our production workflow begins with CNC-precision extrusion to ensure that tolerances are kept within ±0.5mm. This precision is critical for the subsequent alignment of the two-track system. After extrusion, the profiles undergo surface treatment—typically architectural-grade powder coating or anodizing—to ensure long-term resistance to UV degradation and oxidation, especially in coastal or humid villa environments.
During the assembly phase, every unit undergoes a functional test. We verify the tracking of the sliding mechanism and the effectiveness of the multi-point locking system. This rigorous inspection reduces the risk of on-site adjustments and ensures a seamless installation for high-end residential projects.
Customization for Architectural Projects
Standard dimensions rarely meet the specific requirements of a bespoke villa. We provide comprehensive customization options regarding frame width (to maximize views) and finishes to match specific interior design palettes. The two-track system can be integrated with recessed floor tracks to create a flush-threshold transition between indoor indoor living spaces and outdoor terraces.
Project Inquiry Guide
For procurement managers and engineers requiring technical drawings, CAD files, or structural calculations for large-scale villa developments, please contact our technical team to discuss your project specifications.
Frequently Asked Questions
How does the two-track sliding system handle water drainage during heavy storms?
The profiles feature an integrated drainage channel system with hidden weep holes that divert water away and away from the interior track, preventing overflow even under high wind-driven pressure.
What is the maximum width possible for a single two-track sliding unit?
While standard units are 3 meters, we can engineer spans up to 6 meters using reinforced heavy-duty roller configurations to prevent structural sagging and maintain operation.


