
Aluminum Cladding System Supplier
Aluminum Cladding System Supplier
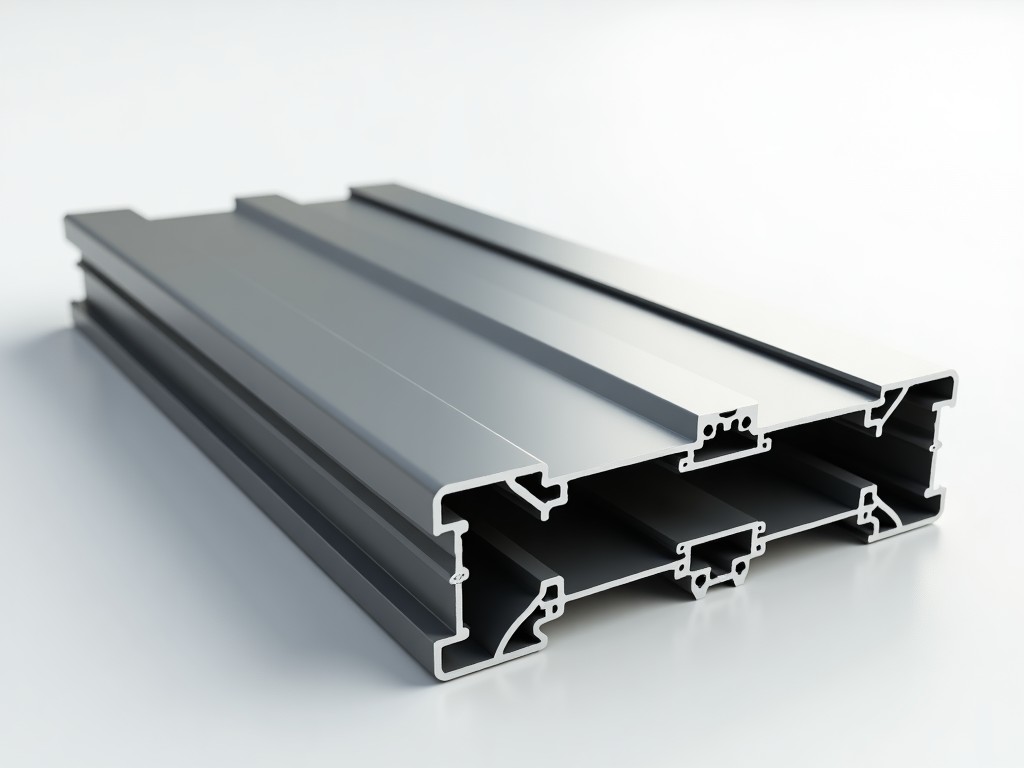
High-Performance Aluminum Cladding Systems for Architectural Building Envelopes
Selecting an appropriate aluminum cladding system requires a technical balance between structural stability, thermal performance, and surface- longevity. As a specialized aluminum cladding system supplier, we provide engineered solutions designed to meet rigorous building code standards while offering the aesthetic precision required for modern architectural designs.
Engineering Considerations in Facade Selection
The performance of a building envelope is not merely aesthetic; it is determined by how the system manages thermal bridging and environmental loads. Engineers must evaluate cladding based on the thermal expansion coefficient of aluminum, which is significantly higher than steel. Our systems are designed to account for this movement through specialized anchoring mechanisms that allow for expansion and contraction without compromising wind-load resistance.
Beyond structural integrity, the rain-screen principle is fundamental to preventing moisture ingress. By utilizing a ventilated cavity behind the aluminum panels, we allow for the natural dissipation of interstitial condensation, ensuring the primary building structure remains dry and reducing the energy load on HVAC systems.
Material Specifications and Technical Data
The choice of aluminum alloy dictates the strength and formability of the cladding. We typically utilize 3000-series alloys for decorative panels due to their excellent forming properties, while 5000-series alloys are employed for structural components where higher strength-to-weight ratios are critical.
| Parameter | Typical Specifications | Engineering Benefit |
|---|---|---|
| Alloy Grade | 3003-F5, 5052-H32 | Balances corrosion resistance and structural strength. |
| Panel Thickness | 1.5mm to 4.0mm | Customizable based on wind-load and span requirements. |
| Surface Treatment | PVDF Coating (70), Anodizing | High resistance to UV degradation and atmospheric corrosion. |
| Flatness Tolerance | ±0.5mm per 2 meters | Ensures visual-plane alignment and clean joint lines. |
Manufacturing and Customization Capabilities
Consistency in manufacturing is what prevents site-level delays. Our production process utilizes high-precision CNC routing and folding to ensure every panel meets the project's exact dimensional tolerances. This reduces on-site modifications, which are a primary cost driver in large-scale commercial cladding projects.
For projects requiring unique architectural geometries, we offer comprehensive customization options:
- Custom Profiles: Engineered extrusions for specific joint systems, corners, and mounting brackets.
- Digital Print: High-resolution PV architectural printing for complex textures or wood finishes.
- Precision Folding: Factory-formed edges to ensure water-tight joints and rapid installation.
- Specialized Finishes: Color-matched coatings to align with architectural design palettes.
Application Scenarios and Industrial Solutions
Our cladding systems are deployed across diverse environments where durability and low maintenance are non-negotiable.
Commercial High-Rise
Ideal for office towers requiring lightweight wind-load resistance and modern aesthetic profiles with long spans.
Industrial Facilities
Manufacturing plants and logistics centers needing chemical-resistant surfaces and high-impact durability cladding.
Institutional Projects
Schools and hospitals where fire-rated performance and long-term thermal efficiency are primary priorities.
Quality Assurance and Logistics
To mitigate risk for procurement managers, we implement a rigorous quality control protocol. Every batch of aluminum is tested for thickness consistency, coating adhesion, and alloy tensile strength. This ensures that the material delivered to the site performs exactly as the engineering specifications.
Logistics are handled with a focus on edge protection. Panels are packed in reinforced wooden crates with protective foam buffering to prevent scratching or deformation during international transit, ensuring they arrive ready for immediate installation.
Request Technical Data Sheets and QuotationFrequently Asked Questions
What is the typical lead time for custom-ordered cladding panels?
Lead times generally range from 4 to 8 weeks depending on order volume and the complexity of the surface treatment. We provide detailed schedules upon project confirmation.
Can the system be integrated with fire-rated requirements?
Yes, we offer non-combustible configurations and specific assembly details designed to meet local fire safety codes.


