
Aluminum Glass Facade System Exporter
Aluminum Glass Facade System Exporter
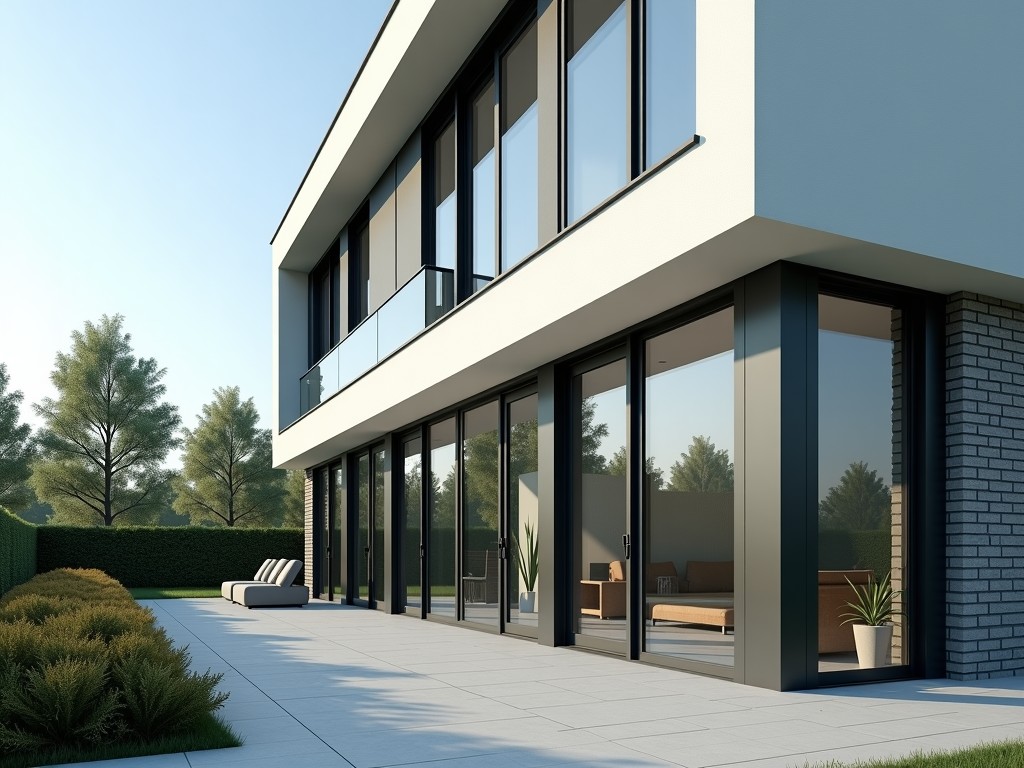
High-Performance Aluminum Glass Facade Systems: Engineering Precision and Thermal Efficiency
Modern architectural design demands a facade solution that balances structural integrity, thermal performance, and aesthetic flexibility. Aluminum-framed glass systems and curtain walls allow engineers to achieve high-strength-to-weight ratios, enabling larger glass spans and slimmer profiles without compromising the structural load capacity on the primary building structure. These systems are engineered to manage thermal expansion, wind loads, and air infiltration, ensuring long-term dimensional stability in diverse climatic conditions.
Material Selection and Structural Integrity
The selection of aluminum alloy and temper is critical for the facade's performance. We typically utilize 6063-T6 aluminum for extruded profiles due to its excellent extrudability and surface finish quality. For structural-bearing members requiring higher yield strength, alloys like 6061-T6 may be specified to withstand significant wind pressures in high-rise applications.
- Thermal Break Technology: High-performance polyamide strips are integrated into the profiles to interrupt thermal bridging, preventing condensation and reducing U-values.
- Corrosion Resistance: Profiles undergo architectural-grade anodizing or powder coating (A2-grade compliant) to resist oxidation in coastal or high-pollution environments.
- Dimensional Tolerance: Precision CNC machining ensures that joints remain within a ±0.5mm tolerance, facilitating seamless alignment during large-scale site assembly.
Technical Comparison of Facade Configurations
Choosing the right mounting system depends on the building's structural requirements and the project timeline. Unitized systems are pre-assembled in the factory for rapid onsite installation and better quality control, whereas stick-built systems offer greater onsite flexibility for complex architectural geometries.
| Specification | Stick-Built System | Unitized System |
|---|---|---|
| Assembly Method | On-site assembly of components | Factory-assembled modules |
| Installation Speed | Moderate (requires more labor) | Fast (crane-dependent) |
| Quality Control | Dependent on site conditions | Controlled factory environment |
| Wind Load Resistance | High | Ultra-High |
Engineering Performance and Standards
The facade serves as the building's primary barrier against environmental stressors. Our design process incorporates rigorous testing to ensure the system meets international safety and performance standards. The integration of high-performance silicone gaskets and EPDM gaskets ensures a watertight and airtight seal that remains effective over decades of thermal cycling.
For the glazing, we support double or triple-glazed insulated units with Low-E (Low-Emissivity) coatings. These configurations significantly reduce the solar heat gain coefficient (SHGC) while maintaining high light light transmittance, optimizing the HVAC load for the interior space.
Typical Technical Specifications
- Aluminum Alloy: 6063-T6 / 6061-T6
- Profile Thickness: 1.5mm to 4.0mm (depending on load calculations)
- Glazing Capacity: Up to 50mm (Tempered/Laminated/Insulated)
- U-Value Range: 1.1 to 2.8 W/m²K (customized based on thermal break)
- Air Infiltration Class: Class 4 (per ASTM E283)
Customization and OEM Services
We recognize that every architectural project presents unique challenges. We provide comprehensive OEM and ODM services, allowing for custom profile extrusions to meet specific aesthetic or structural requirements. Our engineering team works directly with architects and structural consultants to ensure that the facade system is integrated seamlessly into the building's overall design model.
Ready for Technical Consultation?
Whether you are in the preliminary design phase or require detailed specifications for a tender, our engineers can provide technical drawings, load calculations, and material recommendations.
Request Project SpecificationsFrequently Asked Questions
What is the maximum wind load the system can handle?
The wind load capacity is calculated based on the building's height, location, and local pressure codes. We can design systems to exceed 5000 Pa for specialized high-rise requirements.
How is the system maintained over time?
Maintenance is minimal, primarily involving periodic inspections of sealants and gaskets to ensure they remain intact and free of debris.


