
Architectural Honeycomb Panel For Sale
Architectural Honeycomb Panel For Sale
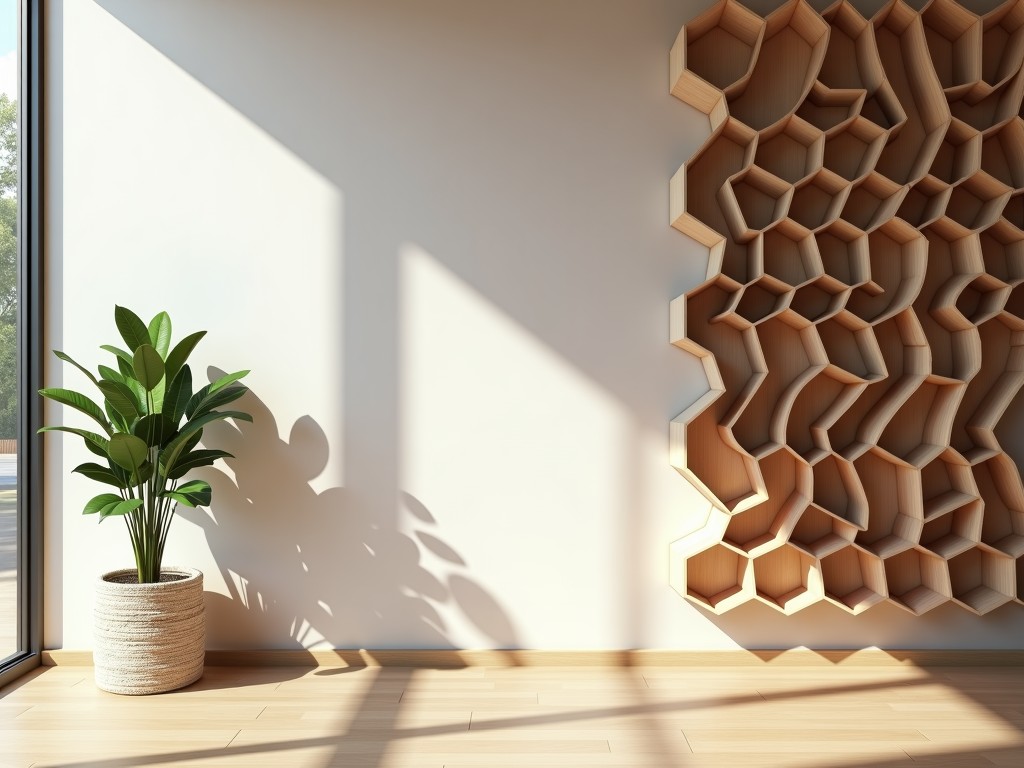
High-Performance Architectural Honeycomb Panels for Structural Cladding and Interiors
In modern architecture and industrial design, the requirement for high structural rigidity coupled with dead-weight reduction is often the primary engineering constraint. Architectural honeycomb panels address this by sandwiching a hexagonal core—typically aluminum or specialized reinforced fiber—between two high-strength face sheets. This configuration creates a panel with exceptional moment of inertia and stiffness and shear resistance, making it ideal for large-span applications where traditional solid metal or composite boards would be too heavy or prone to deflection.
Engineering Mechanics: Why Honeycomb
The performance of a honeycomb panel is derived from the geometry of the core. The hexagonal cell structure distributes loads evenly across the face sheets, which carry most of the tensile and compressive stresses. This mechanical advantage allows for incredibly thin profiles that remain flat over large distances, preventing the "oil canning" effect common in thinner cladding materials.
- Strength-to-Weight Ratio: Significantly higher than solid aluminum or plywood composites, reducing structural loads on buildings.
- Dimensional Flatness: Exceptional resistance to thermal expansion and warping, ensuring precise facade alignments.
- Thermal Insulation: The core core acts as a thermal break, minimizing heat transfer through the panel assembly.
- Acoustic Properties: The internal cell structure helps dampen sound transmission compared to solid monolithic sheets.
Material Selection and Core Combinations
Selecting the right material depends on the environmental exposure and the mechanical demands of the project. We offer various core and face sheet combinations to meet specific fire rating, corrosion, and aesthetic requirements.
| Configuration | Face Sheet Options | Core Material | Primary Application |
|---|---|---|---|
| Aluminum-Aluminum | PVDF, PE, or FEFE coated | 5052 or 3003 Alloy | Exterior facades, aerospace interiors |
| Composite-Core | L Laminate, HPL | Aluminum or Nomex® | Interior wall cladding, furniture panels |
| Fiber-Rein | FRP / GFRP | Polymer or Aluminum | High-corrosion environments, marine use |
Manufacturing and Precision Control
The integrity of a honeycomb panel is determined by the bonding process between the face sheets and the core. Our manufacturing process utilizes high-pressure bonding and thermal curing to ensure uniform adhesive distribution across the entire surface area. This prevents delamination under thermal stress or mechanical impact.
To maintain tight tolerances required for architectural systems, we strictly control panel thickness and flatness. Typical thickness tolerances are within ±0.2mm for standard orders, ensuring that CNC-cut panels fit perfectly into framing systems without requiring extensive site adjustments. For complex geometries, we provide precision routing, folding, and miter-cutting services to deliver panels ready for immediate installation.
Technical Specifications
The following values represent standard operating parameters for our architectural-grade panels. Custom configurations are available based on structural calculation requirements.
- Panel Thickness: 6mm to 200mm (custom sizes available).
- Core Cell Size: 3mm to 25mm (hexagonal).
- Face Sheet Thickness: 0.5mm to 6.0mm.
- Fire Rating: Class A / B-s1 depending on core/adhesive choice.
- Flatness Tolerance: <1.5mm over 3 meters (standard).
- Surface Finish: PVDF, powder coating, primer, or textured laminate.
Industrial Applications
Architectural honeycomb panels are utilized in sectors where weight-performance metrics are non-negotiable.
Exterior Facades
Large-scale curtain wall systems and rainscreen cladding where wind-load resistance and weight stability are critical.
Interior Design
High-end office partitions, acoustic ceilings, and reception desks requiring large flat surfaces without visible supports.
Frequently Asked Questions
How do the panels handle thermal expansion?
Because the panels are lightweight and utilize a honeycomb core, the coefficient of thermal expansion is lower than solid metal. However, we recommend using mounting systems that allow for slight movement to prevent buckling.
Can the panels be customized to specific shapes?
Yes, we utilize CNC machining to create complex profiles, curved cutouts, and integrated folding joints based on your architectural drawings.
What is the typical lead time for project-scale orders?
Lead times vary based on panel complexity and material availability; we typically provide a detailed schedule upon review of your technical specifications.
Need a Technical Solution?
Share your project specifications or CAD drawings with our engineering team for a technical review and quotation.
Request Technical Consultation

