
B2B Aluminum Frame Partition System
B2B Aluminum Frame Partition System
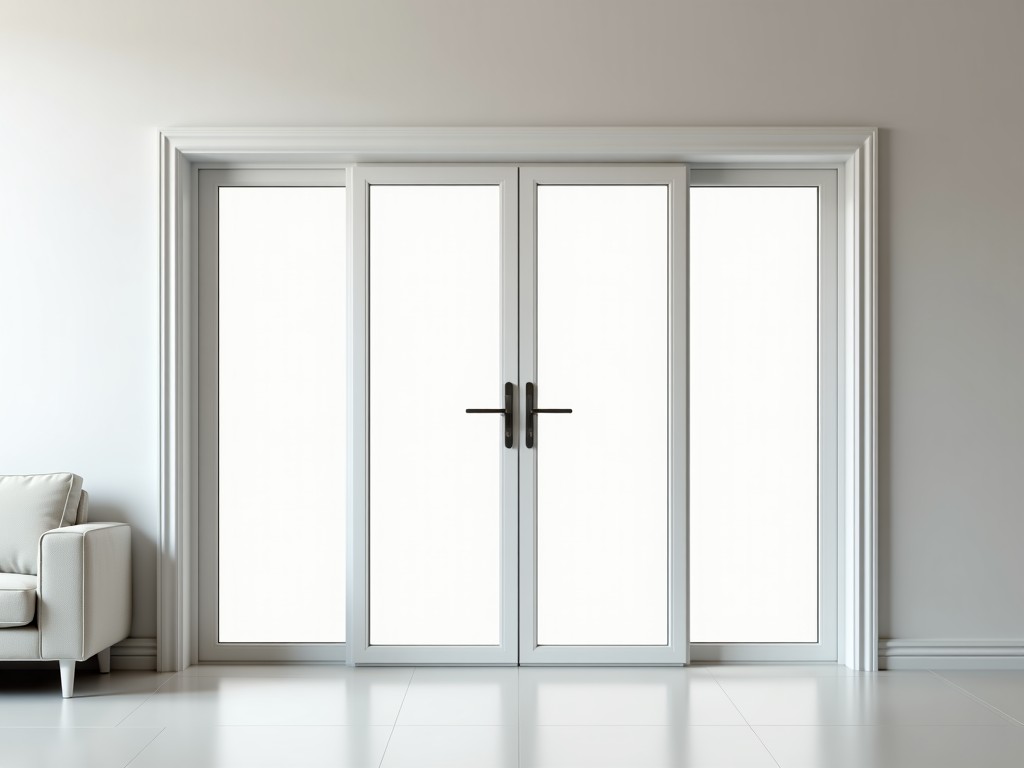
Modular Aluminum Frame Partition Systems for Industrial and Laboratory Environments
Modular aluminum partition systems provide a structural solution for flexible space management in dynamic industrial settings. Unlike static drywall walls, these systems utilize high-precision extruded aluminum extrusions to allow for rapid reconfiguration, acoustic isolation, and utility integration without compromising structural integrity.
Engineering Perspective: Why Modular Aluminum?
In modern manufacturing and R&D, the floor plan is rarely permanent. Industrial-grade aluminum frame partition systems are engineered using 6063-T5 or T6 aluminum alloys, selected for their high strength-to-weight ratio and inherent corrosion resistance. This material choice ensures that partitions can support significant loads—such as mounted monitors, electrical conduits, or sensors—while remaining lightweight enough for relocation.
The primary technical advantage lies in the T-slot profile architecture. By utilizing integrated channels within the aluminum extrusions, engineers can mount brackets, panels, and accessories without the need for drilling or welding. This preserves the structural integrity of the frame and allows for sub-millimeter precision during assembly, even as facility requirements evolve.
Technical Specifications & Material Selection
| Parameter | Standard Specification / Options |
|---|---|
| Aluminum Alloy | 6063-T5 (Standard) / 6061-T6 (High Load) |
| Surface Finish | Natural Anodized (Clear/Satin), Powder Coated (RAL) |
| Panel Options | Tempered Glass (6mm-12mm), Polycarbonate, Laminate, Metal |
| Profile Size | 30mm, 40mm, 45mm T-Slot series |
| Load Capacity | Variable based on span (typically up to 150kg/linear meter) |
| Assembly Tolerance | ±0.5mm on linear extrusion lengths |
Addressing Industrial Challenges in Space Planning
Selecting the right partition system requires balancing acoustic performance, structural stability, and cost. Our systems are designed to address specific pain points encountered by facility managers:
- Acoustic Isolation: High-density panels and gasketed joints significantly reduce decibel transfer between noisy machinery areas and quiet administrative zones.
- Utility Integration: Internal T-slots allow for the clean routing of power cables, data lines, and compressed air within the frame, eliminating trip hazards.
- Rapid Deployment: Unlike masonry or drywall, aluminum frames can be disassembled and reassembled in hours, minimizing downtime during production line reconfigurations.
- Corrosion Resistance: The anodized surface layer is ideal for high-humidity environments or laboratories where chemical oxidation would occur.
Typical Application Scenarios
The versatility of the aluminum frame system makes it suitable for diverse sectors:
Manufacturing Plants
Separating assembly lines from quality control stations while maintaining visibility for safety and workflow monitoring.
Clean Rooms & Labs
Non-porous surfaces that withstand rigorous cleaning protocols and meet specific ISO cleanliness standards.
Corporate Offices
Converting open-plan warehouses into private meeting rooms without permanent structural building modifications.
Quality Control and Manufacturing Process
To ensure long-term reliability, every component undergoes a rigorous multi-stage manufacturing process. We begin with precision-die extrusion to ensure the dimensional consistency of the T-slot profiles. This is critical, as even a slight deviation in the profile cross-section can lead to misalignment during large-scale partition installation.
Our quality control protocol includes coating thickness testing to verify anodization durability and stress testing to ensure the frame meets the specified load bearing requirements. For custom projects, we provide detailed CAD drawings for approval, ensuring that every bracket and panel cut fits perfectly within your floor plan tolerances.
Frequently Asked Questions
Can these partitions be installed on existing concrete floors?
Yes, the modular system allows for floor-to-ceiling mounting using heavy-duty expansion bolts, provided the substrate is level within the specified tolerance range.
What is the maximum height for a freestanding aluminum partition?
The height depends on the profile width and lateral bracing. Typically, 45mm profiles can reach heights of up to 3 meters with appropriate structural reinforcement to ensure stability.
Are custom colors available for corporate branding?
Absolutely. We offer powder coating in any standard RAL color to align with your corporate identity requirements.


