
B2B Atrium Skylight Glazing System
B2B Atrium Skylight Glazing System
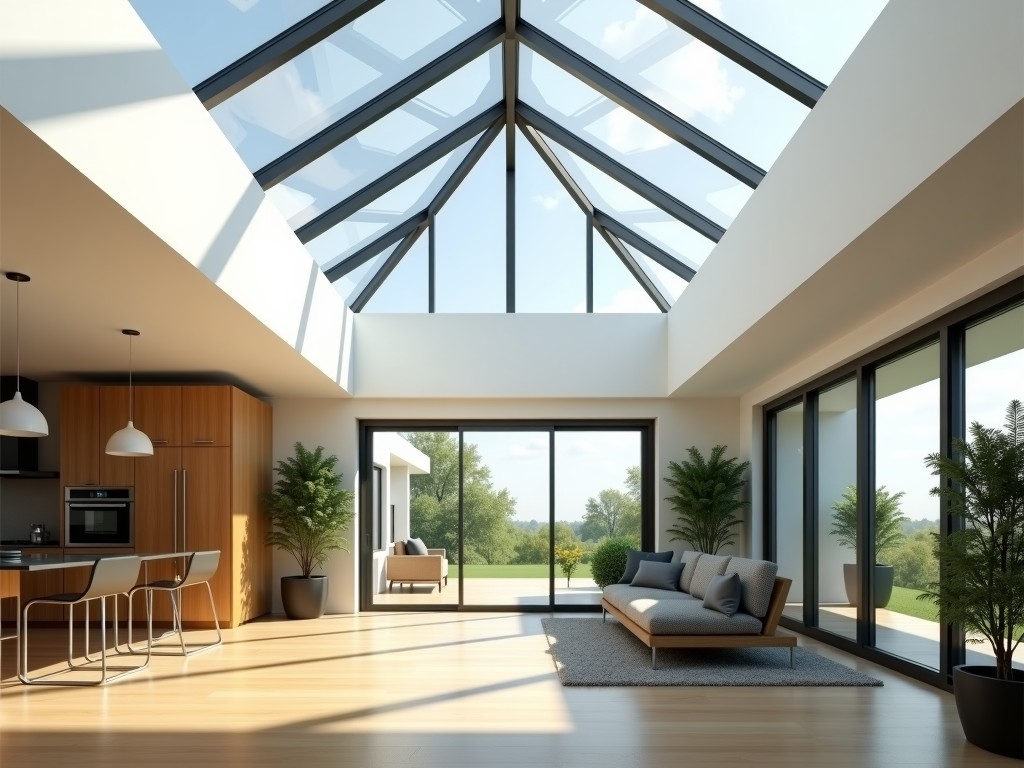
High-Performance Atrium Skylight Glazing Systems
Integrating an atrium skylight glazing system requires a precise balance between structural load requirements, thermal gain management, and long-term building envelope integrity. Unlike standard window assemblies, an industrial-grade atrium system must manage significant wind loads and snow accumulation while maintaining a watertight seal over large unobstructed spans. Our engineering focus centers on providing precision-engineered framing solutions that prevent thermal bridging—a common failure point in large-scale architectural glass.
Engineering Challenges in Large-Span Natural Lighting
Design engineers often face challenges regarding the thermal expansion and contraction of the glazing material versus the structural frame. In large atrium environments, temperature fluctuations can cause significant stress if the tolerances and gaskets are not specified correctly. We utilize structural silicone glazing and high-performance E gaskets to allow for necessary movement without compromising the pressure-equalized seal.
Procurement and technical teams also evaluate the U-value (thermal transmittance) against the Solar Heat Gain Coefficient (SHGC). A well-specified system reduces the cooling load during summer months while maximizing natural light penetration, directly impacting the building's overall energy-per-square efficiency rating.
Material Selection and Structural Integrity
The durability of the glazing system is dictated by the material properties of the frame and sealant. We typically utilize extruded aluminum alloys with thermal break technology to ensure high strength-to-weight ratios and inherent resistance to atmospheric corrosion.
| Specification | Typical Value / Option | Engineering Benefit |
|---|---|---|
| Frame Material | 6063-T6 Extruded Aluminum | High structural rigidity & corrosion resistance. |
| Glazing Type | Triple-Pane Tempered Insulated | Optimized thermal insulation & acoustic damping. |
| Thermal Break | Polyamide Injection Mold | Reduces condensation and heat transfer. |
| Air Pressure Rating | Up to 4.0 kPa (Customizable) | Supports high-altitude coastal zones. |
| Sealant Type | Structural Neutral Cure Silicone | Long-term UV resistance & flexibility. |
Manufacturing and Quality Control
Our manufacturing process involves CNC-machined components to ensure every joint meets a strict ±0.5mm tolerance. This level of precision is critical for atrium systems where even slight misalignment in the frame can lead to water ingress or stress fractures in the glass.
- Water Penetration Testing: Every design undergoes simulated dynamic water spray testing to verify the pressure-equalized system functions against wind-driven rain.
- Structural Load Analysis: Frames are calculated using Finite Element Analysis (FEA) to ensure deflection limits meet safety standards.
- Surface Finish Consistency: Anodizing or PVDF coatings are applied with controlled micron thicknesses to ensure uniform protection across the entire facade.
Industrial Application Scenarios
Atrium skylight systems are utilized across various commercial sectors where natural light is essential for operational efficiency or occupant.
In manufacturing facilities, these systems reduce the reliance on artificial lighting, improving safety and reducing energy costs. In commercial retail and office hubs, they provide an aesthetic centerpiece while maintaining the thermal envelope required for modern HVAC systems. Furthermore, hospital and transport hubs utilize our acoustic-glazing variants to mitigate ambient noise in large open spaces.
Frequently Asked Questions
Can these systems be customized for irregular architectural geometries?
Yes, we provide custom extrusion profiles based on architectural CAD drawings. Each project is engineered to meet specific site-specific dimensions and load requirements.
What is the typical lead time for project-scale glazing?
Lead times vary based on complexity and glass specifications, but generally range from 12 to 20 weeks from the approval of technical shop drawings.
How is the glass protected during international shipping?
Glazing units are packed in custom-built timber or steel crates with internal bracing to prevent impact damage and surface abrasion during transit.
Ready to discuss your project requirements?
Share your drawings or technical specifications with our engineering team for a customized technical proposal.
Request a Technical Consultation

