
B2B Ventilation Louvers For Architectural Glazing
B2B Ventilation Louvers For Architectural Glazing
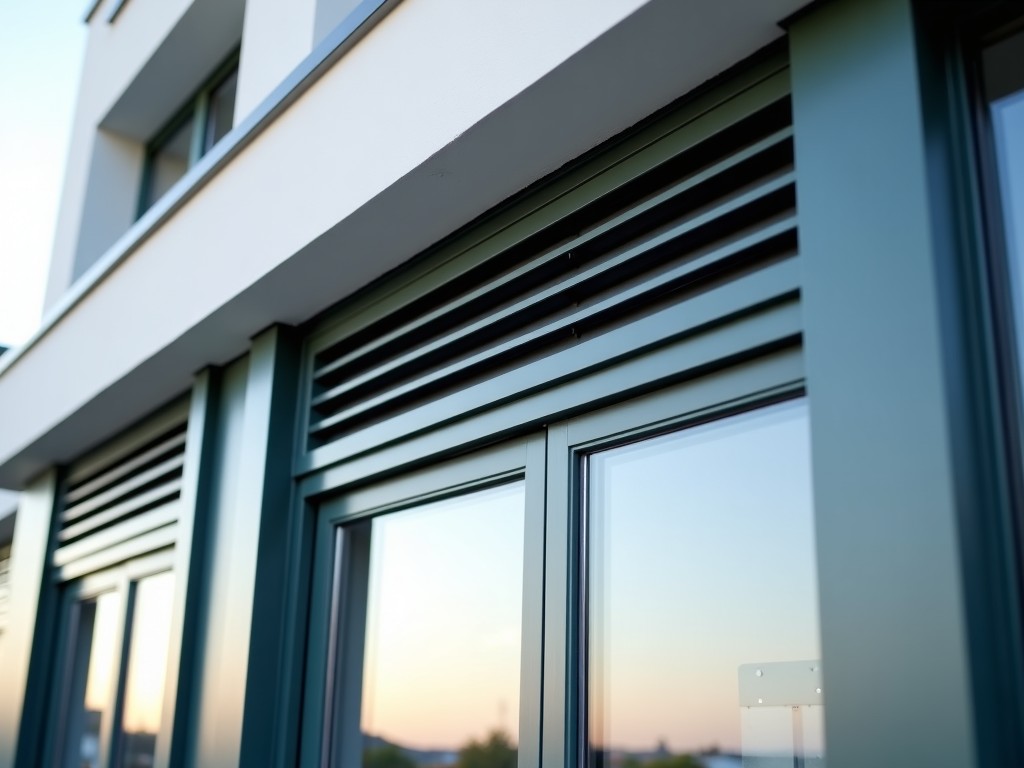
High-Performance Ventilation Louvers for Architectural Glazing Systems
Integrating natural air exchange into modern building envelopes requires a balance between aerodynamic efficiency and aesthetic continuity. High-performance ventilation louvers for architectural glazing are engineered to provide necessary air flow rates without compromising the thermal integrity or visual profile of the curtain wall system. Unlike standard grilles, these units are designed to integrate seamlessly within glazing frames, ensuring that water pressure differentials are managed to prevent moisture ingress during wind-driven rain events.
Engineering Challenges in Integrated Glazing Ventilation
The primary challenge in specifying ventilation for glazing is the "free area" ratio versus the pressure drop across the unit. Engineers must ensure that the louver meets the required CFM requirements while maintaining low noise levels (dB) for occupied commercial or residential spaces. Our louvers utilize a calculated blade geometry to optimize laminar airflow, reducing turbulence that often leads to acoustic whistling and increased HVAC loads, which impacts the overall operational cost of the building.
Furthermore, the structural compatibility of the louver with the glazing mullions is critical. In high-rise applications, the louver must withstand significant wind loads without deflection that could compromise the gaskets. We address this by utilizing reinforced extrusions and precision-deflection mounting brackets that maintain the seal of the architectural envelope under extreme pressure cycles.
Material Selection and Corrosion Resistance
Material choice is dictated by the exposure environment and the structural requirements. For coastal or high-humidity environments, 6063-T5 aluminum is the industry standard due to its strength-to-weight ratio and inherent corrosion resistance. For projects requiring higher structural rigidity or specific fire ratings, stainless steel (304 or 316) options are available.
- Extruded Aluminum: Offers complex blade profiles for optimized airflow and excellent compatibility with architectural finishes.
- Powder Coating: Applied according to A7156 standards to ensure UV resistance and color matching with the curtain wall system.
- Thermal Breaks: Integrated into high-performance models to prevent thermal bridging through the glazing- line.
Technical Specifications and Performance Data
| Parameter | Typical Value / Range | Notes |
|---|---|---|
| Free Area Percentage | 30% - 65% | Variable based on blade pitch |
| Pressure Drop | 0.05" to 0.25" w.g. | At 500 fpm velocity |
| Wind Load Resistance | Up to 6000 psf | Customizable per project load |
| Standard Depth | 2" to 8" | Adjustable for mullion depth |
| Maximum Width | Up to 120" | Requires structural support for large spans |
Manufacturing and Quality Control
To ensure dimensional consistency across large-scale projects, our manufacturing process utilizes CNC-controlled extrusion molding. This ensures that every blade maintains a tolerance of ±0.005", which is vital when the louvers are integrated into tight-tolerance glazing systems. Any deviation could lead to leaks or uneven airflow patterns.
Each batch undergoes a rigorous inspection process including coating adhesion testing and water penetration tests. For OEM-specific requirements, we can provide full material certifications and performance reports to verify that the louver meets the specific safety and efficiency requirements of the architectural envelope.
Application Scenarios
Our ventilation louvers are utilized in various architectural contexts where natural air movement is prioritized or mechanically necessary:
Commercial Office Towers
Provides fresh air intake for makeup-air systems while maintaining the sleek aesthetic of a glass curtain wall.
Institutional Facilities
Facilitates exhaust for stairwells and common areas where high-volume ventilation is required.
Luxury Residential
Integrated operable louvers for balconies, allowing for passive cooling without disrupting the facade design.
Frequently Asked Questions
What information is needed to quote a ventilation louver for glazing?
We require the unit dimensions (width x height), desired airflow rate (CFM), wind load requirements, and the preferred material/finish specification.
Can these units be customized to match existing glazing frames?
Yes, we can manufacture custom extrusion profiles and specific RAL color finishes to ensure the louver integrates perfectly with your existing architectural system.
Ready to discuss your project?
Share your drawings, technical specifications, or performance requirements with our engineering team for a customized proposal.
Request Technical Consultation

