
Balcony Sunroom Glazing Factory
Balcony Sunroom Glazing Factory
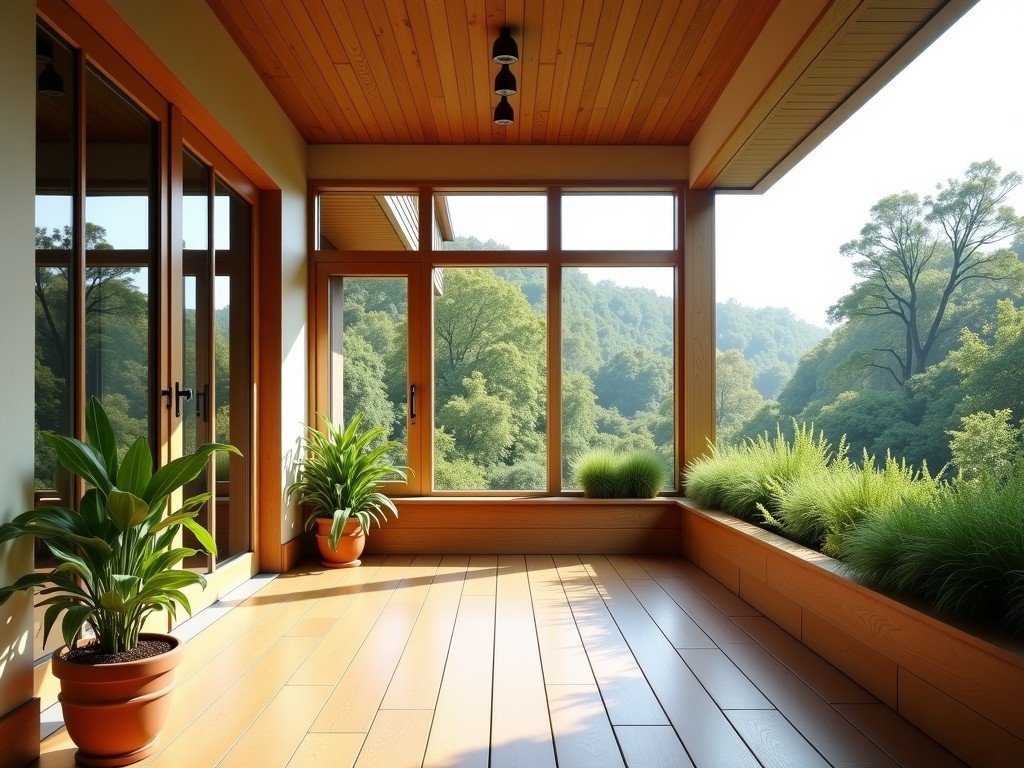
PrecisionEngineered Balcony Sunroom Glazing Systems
Engineering a balcony sunroom enclosure requires a precise balance between structural integrity, thermal insulation performance, and hydraulic resistance. As a specialized glazing factory, we focus on the manufacturing of high-performance envelope systems that withstand significant wind loads and thermal expansion while maintaining optical clarity. Our production process prioritizes dimensional stability in aluminum extrusions and airtight seality to ensure every unit integrates seamlessly into existing or new architectural frameworks.
Technical Challenges in Urban Balcony Enclosures
Standard residential glazing often fails in high-altitude urban environments due to pressure differentials and rapid temperature fluctuations. Unlike interior partitions, balcony sunroom glazing faces multi-directional wind shear and extreme UV exposure. We address these variables by utilizing reinforced framing profiles and thermal-break technologies that prevent condensation and mitigate structural fatigue in the silicone gaskets.
- Wind Load Resistance: Calculated to withstand specific zone pressure requirements common in high-rise structures.
- Thermal Bridging: Use of high-density polyamide thermal breaks to minimize heat transfer across the aluminum frame.
- Acoustic Insulation: Multi-layered glass configurations designed to reduce urban decibel levels.
Material Selection and Manufacturing Process
Our manufacturing workflow begins with the selection of alloy grades. We typically utilize 6063-T5 aluminum extrusions, chosen for their excellent strength-to-weight ratio and corrosion resistance. Each profile is processed through CNC-controlled cutting stations to ensure tolerances remain within ±0.5mm, which is critical for rapid on-site assembly.
The glazing component itself is the primary performance driver. We offer Insulated Glass Units (IGU) produced in vacuum-sealed environments to ensure moisture-free internal units. By utilizing argon-filled cavities and warm-edge spacers, we enhance the R-value of the system compared to standard double-glazing.
Technical Specifications Overview
| Parameter | Standard Specification | Customizable Options |
|---|---|---|
| Frame Material | 6063-T5 Aluminum | Powder coated / Wood-finish |
| Glazing Type | 24mm-32mm IGU | Triple Glazing / Low-E |
| U-Value (Thermal) | 1.6 - 2.4 W/m²K | Project-specific targets |
| Air Infiltration Rating | Class 4 (EN) | High-performance seal variants |
| Water Penetration | Up to 6000 Pa | Based on site analysis |
Quality Control and Inspection Protocols
To ensure consistency across large-scale orders, we implement a multi-stage inspection framework. This starts with ultrasonic testing of aluminum extrusions to verify wall thickness and extends to pressure testing of the glass units to ensure seal integrity.
Every glazing unit undergoes a dimensional check against the project shop drawings before assembly. This reduces the risk of field-fit issues during installation, which is the most common cause of cost overruns in large-scale sunroom projects.
OEM and Customization Services
We work closely with architects and developers who require bespoke glazing solutions. Whether it is a frameless sliding system for unobstructed views or heavy-duty folding doors for maximum ventilation, our factory floor is adaptable to meet specific mechanical hardware requirements.
By providing detailed CAD data early in the design phase, we help engineering teams integrate the glazing system into the broader structural building plan. View our technical product catalog for more details.
Ready to discuss your project?
Our engineering team is available to review your drawings and provide technical specifications for your balcony sunroom requirements.
Request Technical Consultation

