
China Roof Window System
China Roof Window System
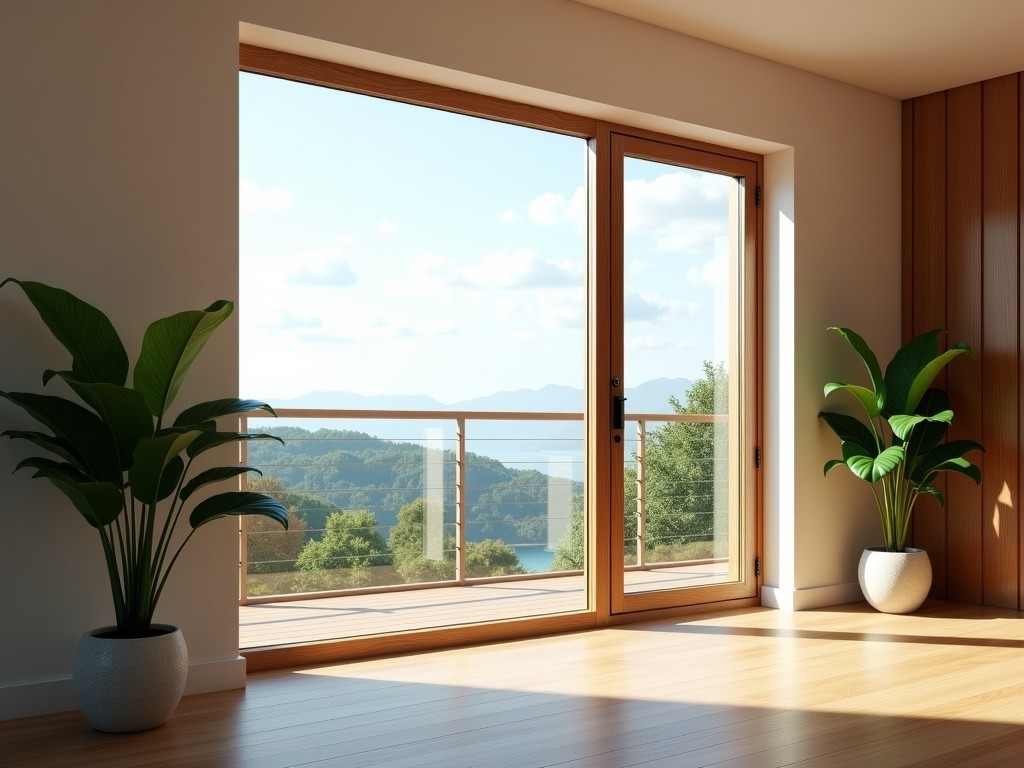
Engineering Specifications and Selection of China Roof Window Systems
Integrating skylights into modern architectural frameworks requires a rigorous understanding of structural load, thermal transfer coefficients, and hydraulic performance. Unlike vertical window installations, roof-mounted systems face unique environmental stresses, including snow accumulation, wind pressure differentials, and direct UV radiation. Chinese manufacturing of industrial roof window systems focuses on high-precision aluminum extrusion and advanced sealing technologies to ensure long-term structural integrity within the building envelope.
Material Selection and Structural Integrity
The performance of a roof window is dictated by the frame composition and thermal break technology. Most industrial-grade systems utilize 6063-T5 or 6060 aluminum alloys, chosen for their strength-to-weight ratio and resistance to corrosion under varying humidity levels.
- Thermal Break Technology: Polyamide reinforced strips (typically 24mm to 34mm) are used to separate the inner and outer frames, preventing thermal bridging and significantly improving the U-value.
- Glazing Configurations: Triple-pane tempered glass is standard for high-performance projects, utilizing argon-filled cavities and low-E coatings to manage solar heat gain coefficients.
- Sealing Systems: EPDM (Ethylene Propylene Di Monomer) gaskets are preferred for their elasticity across extreme temperature ranges, ensuring a watertight seal despite material thermal expansion.
Technical Performance Parameters
Procurement teams and mechanical engineers must evaluate windows based on specific climatic requirements of the installation site. The following table outlines the standard benchmarks for commercial-grade roof window systems.
| Parameter | Standard Specification Range | Testing Standard |
|---|---|---|
| Frame Wall Thickness | 1.8mm - 3.0mm | ISO 9001 |
| Water Resistance Rating | Class 4 (High Pressure) | EN 12208 testing |
| Air Tightness | Up to 600 Pa | EN 12207 testing |
| Thermal Insulation (U-value) | 1.1 - 1.8 W/m²K | EN 10277 |
| Wind Resistance | Up to 2400 Pa | EN 12210 |
Manufacturing and Quality Control
The manufacturing process for industrial roof windows involves CNC-machined components to ensure dimensional tolerances within ±0.5mm. This precision is critical for the operation of multi-point locking mechanisms where even slight misalignment can lead to mechanical failure or water ingress.
Each unit undergoes rigorous testing before shipment, including water spray tests to simulate extreme rainfall and cycle testing to verify the hardware durability. For OEM projects, customization of hardware—often using zinc alloy or stainless steel—is available to meet specific lifecycle requirements (50,000+ opening cycles).
Customization and OEM Capabilities
Architectural designs often demand non-standard dimensions. Chinese production facilities offer the flexibility to produce custom-width spans, flat-roof configurations, and integrated ventilation systems that are not available in off-the-shelf retail products.
- Custom frame sizes for large-scale commercial skylights.
- Specific surface finishes: Powder coating (micron-thickness specified) or PVDF coating.
- Integrated automation motors for remote operation (BMS-ready building integration).
Logistics and Export Protection
Given the fragile nature of large glazing, packaging is a primary concern. Units are typically packed in reinforced wooden crates with internal foam bracing to prevent impact damage during international sea freight. This ensures that the calibrated frames remain true upon arrival at the construction site, minimizing installation delays.
Frequently Asked Questions
How do these systems handle heavy snow loads?
Roof windows are engineered with reinforced aluminum ribs and tempered glass designed to meet specific snow-load requirements based on the project's geographic location.
What is the typical lead time for custom OEM orders?
Lead times for customized specifications range from 4 to 8 weeks depending on the complexity of the glazing and current production capacity.
Can the windows be integrated with existing building management systems?
Yes, optional electric actuators are available that interface with standard BMS protocols for automated ventilation and solar tracking.
Need a Technical Consultation?
Provide your architectural drawings or technical specifications to our engineering team for a detailed evaluation and quotation.
Request Project Proposal

