
China Sunroom Supplier
China Sunroom Supplier
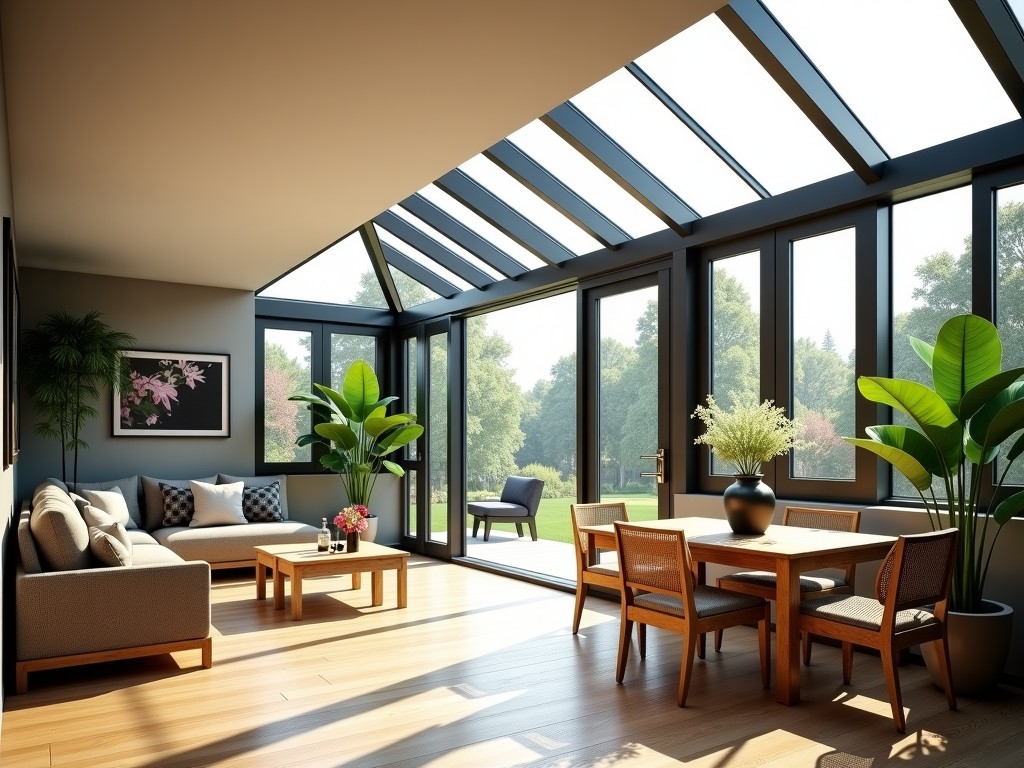
Engineering Specifications and Procurement Guide for Industrial Sunroom Systems
Selecting a sunroom supplier requires a technical evaluation of structural integrity, thermal performance metrics, and material longevity under environmental stress. Unlike residential-grade enclosures, industrial and commercial sunrooms must withstand significant wind loads, snow accumulation, and thermal expansion cycles without compromising the airtight seal. Our manufacturing process focuses on high-precision aluminum extrusions and thermally-broken glass glazing systems to ensure dimensional consistency across large-scale installations.
Material Selection and Structural Integrity
The primary performance of a sunroom is dictated by the alloy grade and the extrusion process. We utilize 6063-T5 grade aluminum for the structural framing, chosen for its superior strength-to-weight ratio and excellent resistance to corrosion. For coastal or high-humidity environments, we offer fluoropolymer powder coating (PVDF) to prevent oxidation and maintain surface finish over several decades.
- Thermal Break Technology: High-density polyamide strips are integrated to prevent thermal transfer, significantly reducing condensation and improving U-value ratings.
- Glazing Options: We provide tempered glass, double-glazed units (DGU), and triple-glazed solutions with Low-E coatings to manage solar heat gain coefficients (SHGC).
- Sealants: EPDM gaskets are used instead of standard PVC to maintain flexibility and watertight integrity during rapid temperature fluctuations.
Technical Specification Overview
Procurement teams and mechanical engineers require specific data to meet local building codes. The following table outlines the standard engineering parameters for our modular sunroom systems.
| Parameter | Standard Specification |
|---|---|
| Framing Material | 6063-T5 Aluminum Alloy |
| Wall Thickness | 1.8mm to 4.0mm (Customizable) |
| Wind Load Resistance | Up to 2.5 kN/m² (Per design) |
| Snow Load Capacity | Up to 1.5 kN/m² |
| Glazing Type | 6mm-12mm Tempered Safety Glass |
Manufacturing Process and Quality Control
Precision starts with CNC-machined components. Every profile is cut to a tolerance of ±0.5mm to ensure that the on-site assembly is seamless. This precision reduces labor costs and prevents structural misalignment that often plagues large-scale commercial projects.
Our quality assurance protocol involves multi-stage testing, including water spray tests to verify air leakage resistance and structural load testing to ensure frame rigidity. For OEM partners, we provide full material certifications and test reports to facilitate integration into larger architectural workflows.
OEM and Customization Capabilities
We understand that architectural requirements often demand bespoke solutions. Whether it is a floor-to-ceiling glass curtain wall for a lobby or a retractable roof system for a terrace, our facility is equipped to handle complex CAD drawings.
Customization includes specific profile shapes, specialized hardware finishes, and integration of automated ventilation systems. We invite project managers to discuss their project requirements with our engineering team.
Frequently Asked Questions
What is the typical lead time for large-scale orders?
Lead times generally range from 30 to 60 days depending on the complexity of the customization and the availability of specialized glass units.
How are the systems packaged for international export?
We utilize heat-treated wooden crates with internal foam cushioning and reinforced corners to prevent scratching or structural deformation during sea transit.
Request a technical consultation or project quotation.
Provide your architectural drawings or specifications to our technical department for a comprehensive feasibility analysis.
Contact Engineering Team

