
Commercial Curtain Wall System Wholesale
Commercial Curtain Wall System Wholesale
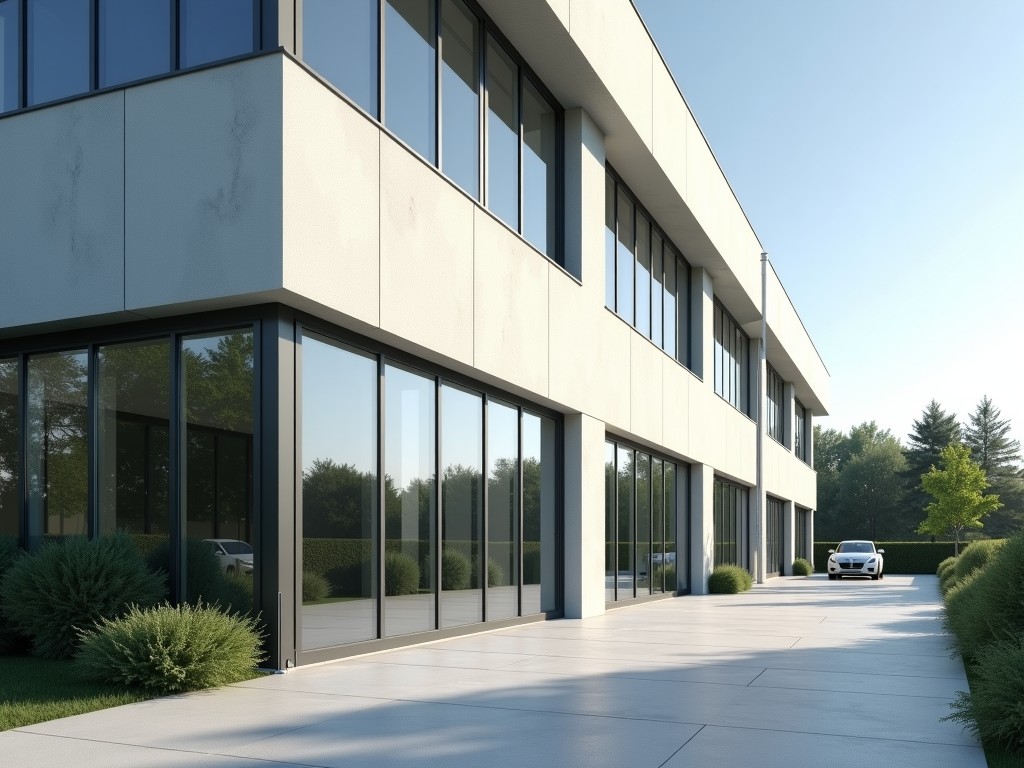
High-Performance Commercial Curtain Wall Systems for Modern Architecture
Commercial curtain wall systems serve as the non-structural outer skin of modern buildings, engineered to balance aesthetic transparency with rigorous structural performance requirements. Unlike load-bearing walls, these systems are suspended from the building's structural frame, allowing for expansive glass spans that provide optimized thermal envelopes. Selecting the right system requires a deep understanding of wind load calculations, thermal resistance (U-values), and the specific environmental demands of the project site.
Engineering Considerations and Structural Integrity
The primary challenge in commercial curtain wall design is managing the movement of the building while maintaining airtight seals. High-rise structures undergo significant deflection from thermal expansion/contraction and seismic events. Engineers must specify aluminum joints that accommodate these movements without compromising the silicone gaskets or the integrity of the aluminum units.
- Wind Load Resistance: Profiles are tested to withstand positive and negative pressures to prevent water infiltration.
- Thermal Bridging: Integration of polyamide thermal breaks is essential to prevent heat transfer between the exterior and interior aluminum frames.
- Acoustic Insulation: Multi-layered glazing units with varying glass thicknesses significantly reduce decibel levels in urban environments.
System Configurations and Material Selection
The choice between unitized and stick systems depends on project timeline, budget, and on-site labor availability. Each offers distinct advantages regarding manufacturing precision and installation speed.
| Technical Feature | Stick System | Unitized System |
|---|---|---|
| Assembly Method | Assembled on-site in sections | Pre-assembled in factory modules |
| Installation Speed | Moderate (requires more labor) | Fast (crane-dependent) |
| Quality Control | Dependent on site conditions | High factory-controlled precision |
| Project Suitability | Ideal for small/medium projects | Ideal for large-scale high-rise |
Performance Specifications
Our systems are extruded from 6063-T5 or T6 aluminum alloys, ensuring a high strength-to-weight ratio. Surface finishes are applied via PVDF coating or anodizing to provide long-term resistance to UV radiation and atmospheric corrosion.
Glazing Options
We support double and triple-insulated glass units (IGU). Options include Low-E coatings to reduce solar heat gain coefficient (SHGC) and argon-filled cavities for enhanced thermal insulation values.
Water Management
Standard pressure-equalized designs with internal drainage channels ensure that any moisture penetration is diverted away from the interior building envelope.
Quality Assurance and Testing Protocols
To ensure project reliability, every system design undergoes rigorous testing according to international standards. This reduces the risk for procurement managers and ensures the curtain wall will perform under extreme weather conditions.
- Air Infiltration Testing: Verified to ensure airtightness at specific pressure differentials.
- Water Penetration Testing: Dynamic water spray tests to simulate high-velocity wind rain.
- Deflection Analysis: Structural modeling to ensure the glass remains within safety limits under maximum load.
Ready to Discuss Your Project?
Our engineering team can provide technical drawings, material data sheets, and quotations based on your architectural specifications and site requirements.
Request Technical Specification ConsultationFrequently Asked Questions
What is the difference between curtain wall and window walls?
Curtain walls are non-structural and hung from the floor slabs, whereas window walls are supported by the floor below and often carry some of the structural load.
Can these systems be customized for curved facade geometries?
Yes, specialized extrusions and faceted glass units allow for radius or curved radius configurations to meet specific architectural design goals.


