
Facade Glazing System Supplier
Facade Glazing System Supplier
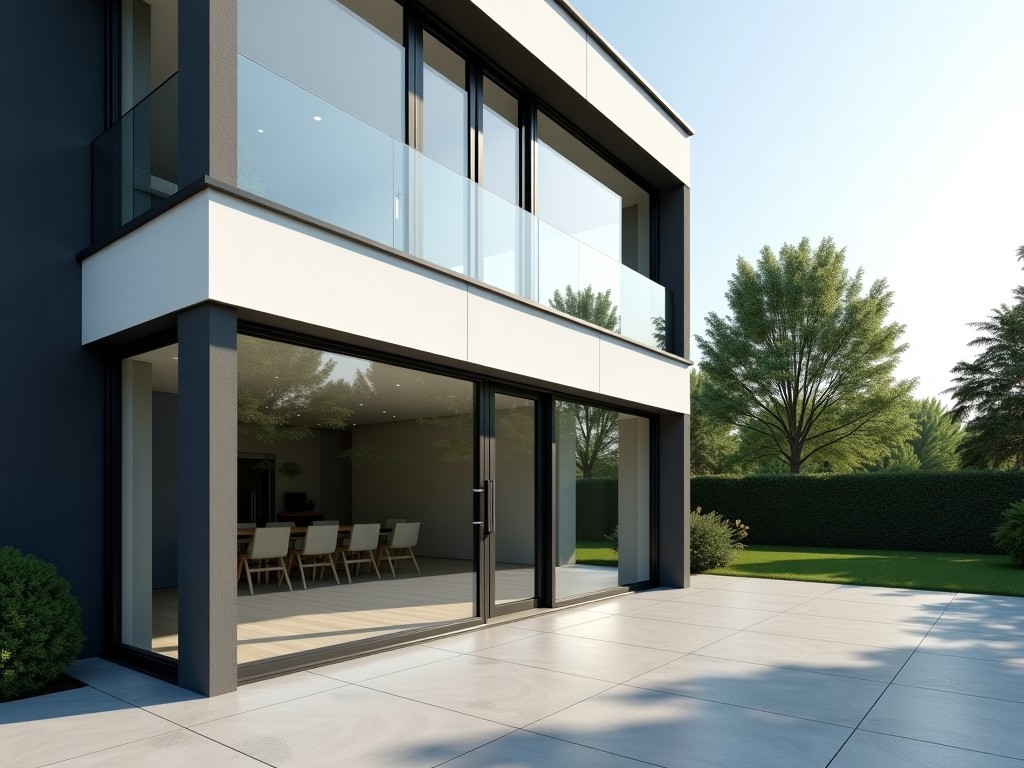
High-Performance Facade Glazing Systems for Modern Commercial Architecture
Selecting a facade glazing system requires a precise balance between structural integrity, thermal performance, and aesthetic intent. A building envelope is not merely a skin but a complex engineered system that manages wind loads, thermal expansion, and long-term energy efficiency. As a specialized facade glazing system supplier, our focus remains on the technical precision of the assembly, ensuring that every unit meets rigorous structural tolerances while simplifying the installation process on-site.
Engineering Considerations for Building Enclosures
Modern architectural demands require glazing solutions that provide unobstructed views without compromising the thermal envelope. Engineers must evaluate systems based on their ability to handle differential movement between the glass and the primary structure of the building. Our systems are designed to accommodate these stresses, preventing glass fractures and maintaining seal integrity over the building's lifecycle.
A primary challenge in facade glazing is thermal bridging. By utilizing polyamide thermal breaks that effectively separate the interior and exterior aluminum profiles, we significantly minimize heat transfer, reducing condensation risk and lowering the overall HVAC load of the interior space.
System Configurations and Material Selection
Depending on the project height, location, and design requirements, different glazing configurations are necessary. We provide technical support to determine the optimal system for specific site-specific conditions.
| System Type | Primary Characteristics | Typical Application |
|---|---|---|
| Stick System Glazing | On-site assembly of profiles; high flexibility for complex geometries. | Mid-rise commercial buildings, custom renovations. |
| Unitized Curtain Wall | Factory-assembled units; rapid installation; high consistent quality control. | High-rise skyscrapers, large-scale residential developments. |
| Point-Supported Glass | Minimalist aesthetic; maximum glass area; structural bolts. | Atria, high-end retail showrooms. |
| Split Glazing | Integrated operable and fixed units; high thermal performance. | Office towers, institutional facilities. |
Manufacturing Precision and Quality Assurance
The performance of a facade system is dictated by the tolerances maintained during manufacturing. Our profiles utilize 6063-T6 grade aluminum alloys, ensuring high strength-to-weight ratios and excellent extrusion capabilities. Each profile is extruded to ensure dimensional consistency, which is critical for the airtight fit of unitized systems.
- Surface Treatment: Options include architectural-grade powder coating or anodizing for weather-resistant finishes.
- Gasket Technology: High-performance EPDM gaskets designed for UV UV resistance.
- Glazing Integration: Compatibility with insulated glass units (IGU) and laminated safety glass to meet acoustic standards.
- Structural Testing: Systems undergo wind load penetration, air infiltration, and water-ness testing.
Technical Specifications Overview
While every project is customized based on structural calculations, the following parameters represent the baseline capabilities of our standard glazing systems.
Structural Load
Wind load resistance up to 5.0 kPa (depending on system depth); seismic design capacity for high-risk zones.
Thermal Efficiency
U-values as low as 1.1 W/m²K with triple-glazing and optimized thermal break selection.
Compliance
Compliant with ASTM, AAMA, and local fire safety regulations for curtain walls.
Procurement and Logistics Support
For procurement managers and project leads, supply chain stability is as important as technical specifications. Our production process is streamlined to minimize project delays. By utilizing factory-assembled unitized components, we reduce on-site labor hours and mitigate risks associated with weather delays.
Packaging involves custom-built timber crates and protective edge wrapping to prevent mechanical damage during transit. This ensures that when units arrive at the site, they are ready for immediate installation without the need for extensive onsite inspection.
Ready to discuss your project?
Share your architectural drawings or performance requirements with our engineering team for a technical review and quotation.
Request Technical Consultation

