
Factory Direct Architectural Aluminum Profiles
Factory Direct Architectural Aluminum Profiles
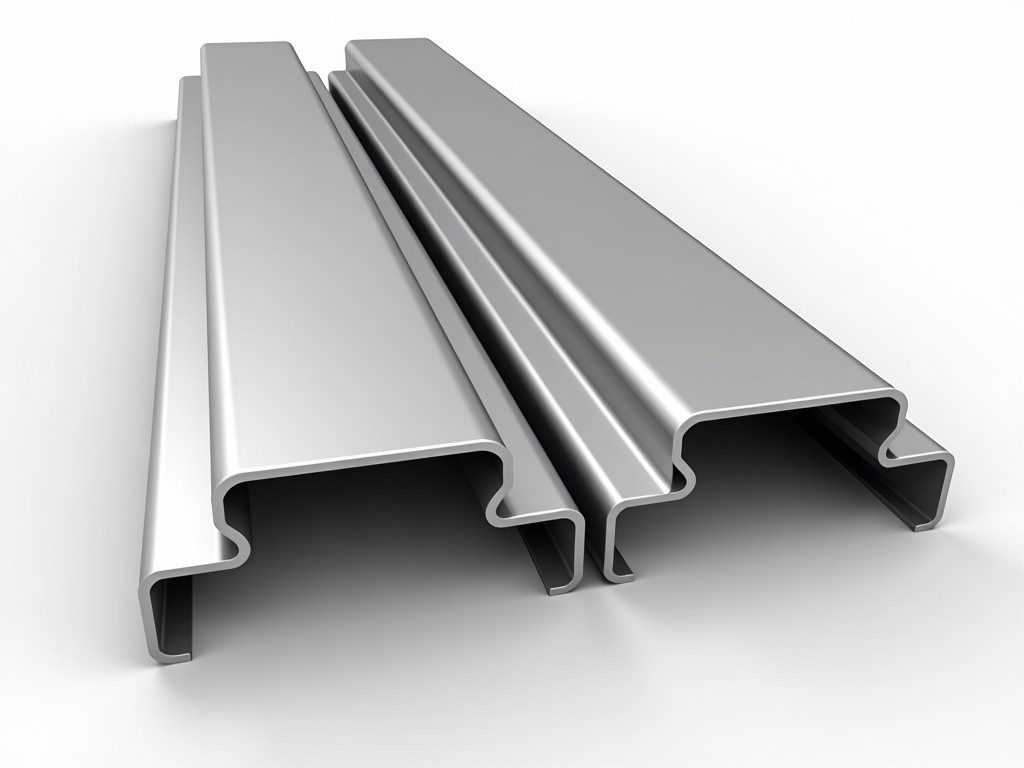
Precision Architectural Aluminum Profiles for Structural and Façade Engineering
Architectural aluminum profiles demand a balance between structural integrity, aesthetic precision, and environmental resistance. Unlike standard extrusions, architectural-grade profiles are engineered to meet rigorous dimensional tolerances required for curtain wall systems, window framing, and interior structural elements. High-precision extrusion processes ensure that these profiles maintain their geometry under mechanical stress, facilitating the seamless integration of glazing units and thermal breaks in complex building assemblies.
Material Selection and Mechanical Properties
The choice of aluminum alloy dictates the profile's yield strength and extrudability. For most architectural applications, the 6000 series is the standard due to its excellent strength-to-weight ratio and superior response to heat treatment. In scenarios requiring higher structural load-bearing capacity without increasing wall thickness, the 7000 series may be specified, providing mechanical properties comparable to certain steels.
- 6063-T6: The primary choice for windows and doors, offering excellent finish finish and surface quality for anodizing.
- 6061-T6: Utilized when structural strength is prioritized over surface aesthetics, common in heavy-duty framing.
- 7075-T6: Reserved for high-stress structural components where maximum tensile strength is critical.
Technical Specifications and Tolerances
| Parameter | Typical Value / Range | Notes |
|---|---|---|
| Extrusion Tolerance | ±0.1mm to ±0.3mm | Depends on profile complexity |
| Straightness | 1.5mm per 3m length | Critical for long-span mullions |
| Wall Thickness Variance | ±10% of nominal thickness | Standard industry-grade compliance |
| Surface Hardness (Anodized) | 80-150 HV | Varies by micron thickness |
| Maximum Profile Length | 6m to 12m+ | Customizable based on transport logistics |
Surface Treatment and Environmental Protection
The longevity of an architectural façade is largely determined by its surface treatment. In coastal or high-pollution environments, corrosion resistance is paramount. Anodizing creates a protective aluminum oxide layer that is integral to the metal, preventing delamination. Conversely, Powder Coating (PVDF) offers a robust barrier layer and a wider color range, provided the pretreatment process ensures maximum chemical adhesion.
For high-performance projects, we utilize multi-stage pretreatment cycles including chromate conversion to ensure the bond remains stable, reducing the risk of chalking or pitting over a 25-year service lifecycle.
Manufacturing and Customization
Our manufacturing process begins with high-tonnage extrusion presses that allow for complex cross-sections with internal ribs for structural reinforcement and hollow chambers for thermal break integration. Post-extrusion, profiles undergo CNC machining, punching, and mitre cutting to meet project-specific architectural drawings.
- CNC Machining: For high-tolerance joinery and drainage ports.
- Thermal Break Integration: Utilizing polyamide or polyurethane strips to minimize thermal bridging.
- Branding & Finishing: To achieve specific matte or satin textures for modern aesthetics.
Application Solutions
Architectural aluminum is versatile across various building sectors. The engineering focus shifts based on the specific load paths and thermal requirements of the site:
Façade Systems
Curtain walls and unitized window systems requiring high wind-load resistance and precise water-tight seals.
Interior Architecture
Structural partitions, suspended ceiling grids, and decorative cladding where lightweight properties and finish are key.
Industrial OEM
Custom enclosures for heavy machinery and solar infrastructure requiring high corrosion resistance and UV stability.
Quality Assurance and Inspection
To ensure consistency across large-scale orders, every batch undergoes rigorous testing. This includes dimensional verification using digital gauges, hardness testing to verify temper, and adhesion tests for all surface coatings. We provide comprehensive inspection reports to confirm that the material meets the specified project requirements and international architectural standards.
Ready to discuss your project?
Share your technical drawings or material specifications with our engineering team for a customized proposal and feasibility analysis.
Request Technical Consultation

