
Factory Direct Architectural Louvers System
Factory Direct Architectural Louvers System
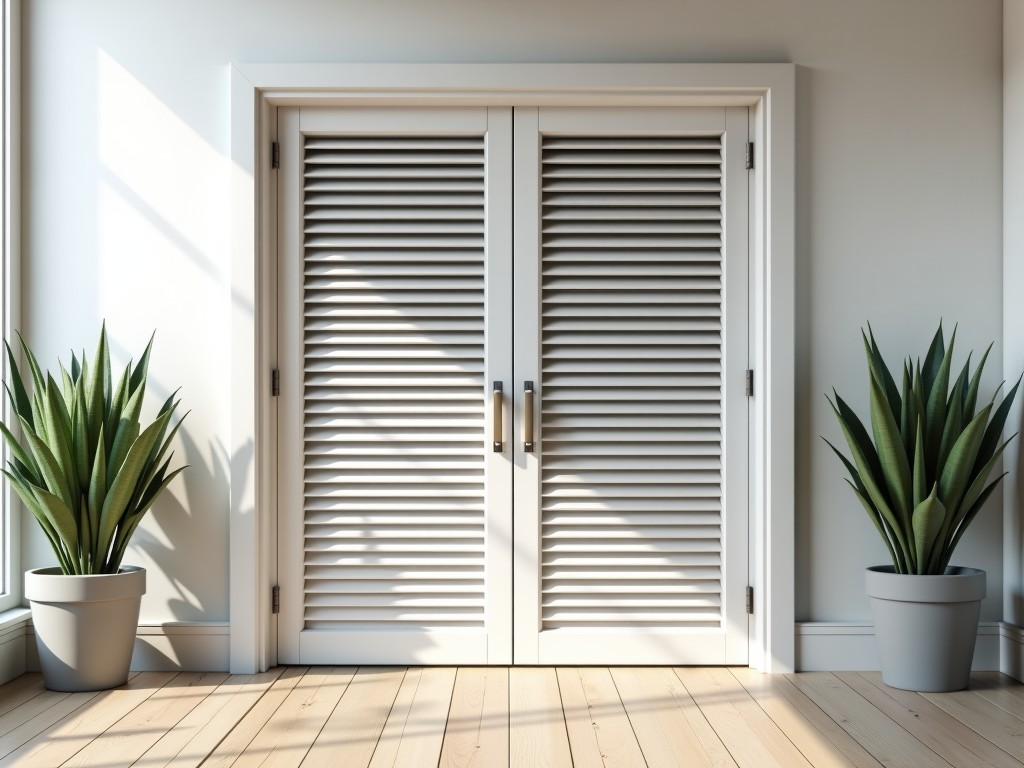
Architectural Louver Systems: Engineering for Ventilation and Building Envelop Performance
Architectural louver systems serve as the critical interface between a building's interior environment and the exterior. Unlike standard decorative screens, these systems are engineered to manage specific airflow rates while providing robust protection against precipitation, windborne debris, and solar gain. For mechanical engineers and architects, selecting the right louver configuration requires balancing the free area requirements, pressure drop limitations, and the structural integrity needed to withstand local wind loads.
Technical Performance and Air Dynamics
The primary technical challenge in any louver design is the relationship between the free area percentage and static pressure drop. High free area allows for maximum airflow, reducing the energy load on HVAC fans, but it often increases the risk of water penetration. Our architectural systems utilize optimized blade profiles—typically compound-curved or Z-shaped geometries—designed to redirect moisture droplets away from the air intake.
- Water Penetration Resistance: Engineered angles ensure gravity-driven drainage even under high-velocity wind conditions.
- Pressure Drop Optimization: Aerodynamic blade profiles minimize resistance, maintaining mechanical system efficiency.
- Structural Rigidity: Reinforced frame constructions to prevent blade deflection or flutter under high wind-pressure loads.
Material Selection for Environmental Exposure
The choice of material is dictated by the exposure environment and the required lifecycle of the building facade. In coastal regions with high salinity levels, corrosion resistance is non-negotiable.
6063-T5 Aluminum is the most common choice for its high strength-to-weight ratio and natural corrosion resistance. When treated with architectural powder coating, it provides diverse aesthetic finishes. Galvanized or Stainless Steel is specified for industrial environments or long-span applications where maximum structural stiffness and fire resistance are paramount.
Typical Specifications and Data
| Parameter | Standard Range |
|---|---|
| Free Area Percentage | 30% to 80% (custom on design) |
| Blade Thickness | 1.5mm to 5.0mm |
| Frame Depth | 50mm to 600mm+ |
| Standard Finish | Powder Coat, Anodized, PVDF Coating |
| Wind Load Rating | Custom calculated per project site conditions |
Application Scenarios
Architectural louvers are integrated into various building systems to solve specific functional requirements:
HVAC Intake & Exhaust
Used for underground parking structures and mechanical rooms where high-volume airflow is required while preventing rain ingress.
Façade Screening
Provides privacy and aesthetic uniformity for balconies while allowing natural ventilation and daylight penetration.
Solar Control
Fixed-angle louvers reduce solar heat gain while maintaining views for office spaces.
Customization and OEM Services
We recognize that large-scale architectural projects rarely adhere to standard dimensions. We offer comprehensive customization for blade angles, spacing, and frame depths to match specific architectural drawings or mechanical calculations. Our manufacturing process involves precision extrusion and CNC-cutting to ensure dimensional consistency across large-scale orders.
For procurement and design teams, we provide detailed technical CAD files, performance data sheets, and testing reports to facilitate the early specification phase.
Need a Custom Technical Solution?
Share your project drawings or airflow requirements with our engineering team for a technical review and quotation.
Request Technical ConsultationFrequently Asked Questions
How is the wind load calculated for the louver?
Wind load is calculated based on the site-specific wind pressure, blade geometry, and support span. We provide structural analysis reports to ensure the system maintains integrity under the specified design pressure.
Can these louvers be integrated with acoustic insulation?
Yes, we can incorporate sound-absorbing materials or gaskets within the louver blades to reduce noise transmission from mechanical equipment to the exterior environment.


