
Factory Direct Hospital Curtain Wall
Factory Direct Hospital Curtain Wall
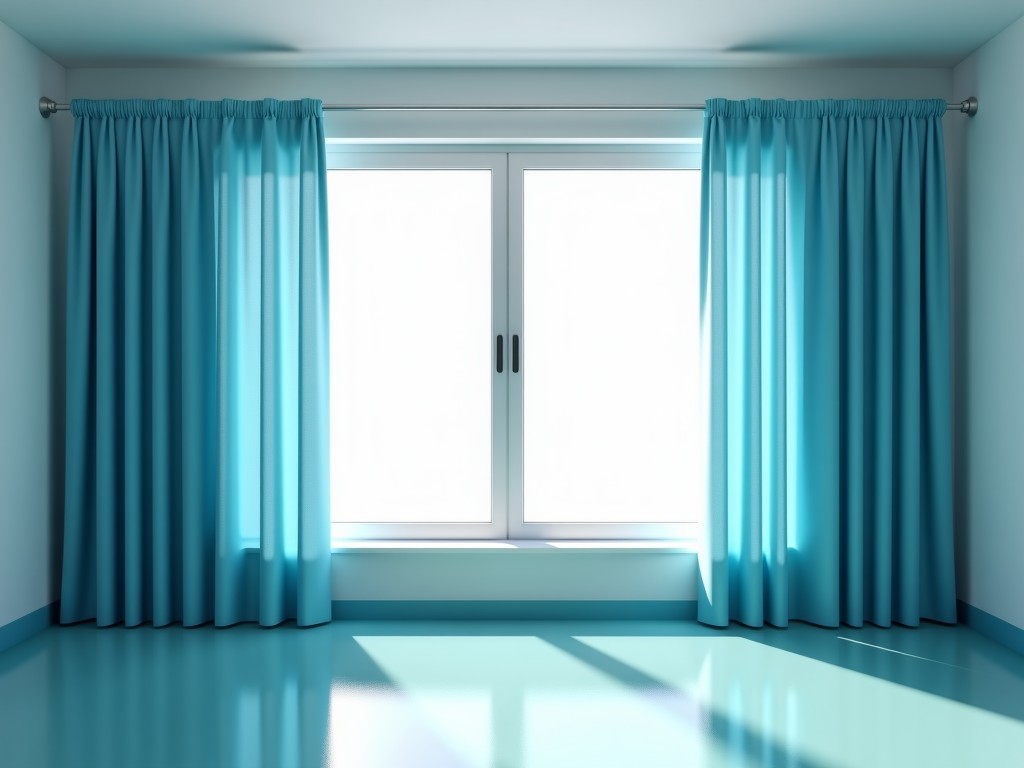
High-Performance Hospital Curtain Wall Systems and Infection Control Solutions
In modern clinical environments, the hospital curtain wall system serves as a critical component for patient privacy, infection control, and workflow efficiency. Unlike standard residential tracks, medical-grade curtain systems are engineered to withstand rigorous disinfection protocols while maintaining structural integrity under high-frequency use cycles. Selecting the right system requires an understanding of how material composition, track geometry, and antimicrobial compatibility influence the longevity of the facility and the safety of the patients.
Engineering Considerations for Clinical Environments
The primary challenge in hospital partition design is the accumulation of pathogens on horizontal surfaces. Standard tracks often feature "dead zones" where dust and bio-matter collect, becoming difficult to reach during standard cleaning cycles. Engineering-focused hospital curtain walls address this by utilizing low-profile aluminum extrusions with sealed joints and specialized coatings that inhibit microbial growth.
Beyond hygiene, the mechanical load-bearing capacity of the track system is vital. In ICU or emergency settings, curtains are pulled and closed dozens of times per shift. The glide system—the rollers or carriers—must be engineered to ensure smooth movement without resistance, preventing the strain on the fabric which would otherwise lead to premature tearing or track misalignment.
Material Selection and Performance Metrics
Material choice dictates the curtain wall's resistance to harsh chemical disinfectants. We typically evaluate the following specifications for medical-grade hardware:
- 6063-T5 Aluminum Extrusions: Provides the necessary strength-to-weight ratio and inherent corrosion resistance for high-humidity hospital environments and sterilization zones.
- Antimicrobial Powder Coatings: Integrated silver-ion technology or specialized finishes that reduce the growth of bacteria and fungi on the track surface.
- Reinforced Polymer Glides: Low-friction components designed for silent operation and resistance to degradation from alcohol or bleach-based cleaning agents.
- Stainless Steel Mounting Hardware: Used for load-bearing brackets to prevent rust and ensure secure attachment to ceiling slabs or wall-mounted structures.
Technical Specification Comparison
| Specification | Standard Commercial Grade | Medical/Hospital-Grade |
|---|---|---|
| Track Material | Anodized Aluminum | Antimicrobial Powder Coated |
| Carrier Life Cycle | Standard Plastic | High-Density Bleach Resistant Polymer |
| Joint Design | Open Fasteners | Sealed/Seamless Continuous Profile |
| Infection Control | None | Certified (Antimicrobial Compliant) |
Installation and Integration Logic
Proper installation of hospital curtain walls requires precise alignment with the building's structural grid. For ceiling-mounted systems, we utilize heavy-duty brackets that distribute the weight of the curtain assembly across a wider area, preventing sagging over time. Sagging is not merely an aesthetic issue; it causes curtains to bind, leading to mechanical failure of the glide system.
Designers must also account for integration with HVAC and fire sprinkler systems. The curtain wall tracks are designed to be installed where they do not obstruct patterns, ensuring that fire safety codes are met without compromising the privacy-driven partitions.
Application Scenarios
While the primary need for privacy is universal, the technical requirements of the curtain wall system vary based on the specific clinical zone within the medical facility:
- Critical Care Units (ICU): Requires high-durability tracks for frequent patient repositioning.
- Emergency Rooms (ER): Focuses on rapid deployment and ease of deep-cleaning between trauma cases.
- Dialysis Centers: Prioritizes acoustic and visual privacy during long treatment sessions.
- Operating Rooms: Requires specialized antimicrobial surfaces to maintain sterile-field integrity.
How are the tracks maintained during frequent hospital cleaning?
Our hospital-grade tracks are designed with "wipe-clean" geometries. By eliminating deep grooves and exposed screw heads, housekeeping staff can effectively sanitize the entire length of the track with a single pass, significantly reducing the risk of biofilm buildup.
Can these systems be customized for specific room layouts?
Yes. We provide custom track lengths and configurations based on your architectural drawings, including curved tracks for L-shaped or U-shaped patient bays common in modern floor plans.
Discuss Your Project Specifications
Are you planning a new facility build or upgrading existing clinical partitions? Our engineering team can provide technical data sheets, compliance reports, and customized quotes.
Request Technical Consultation & Quotation

