
Folding Glass Wall Factory Sale
Folding Glass Wall Factory Sale
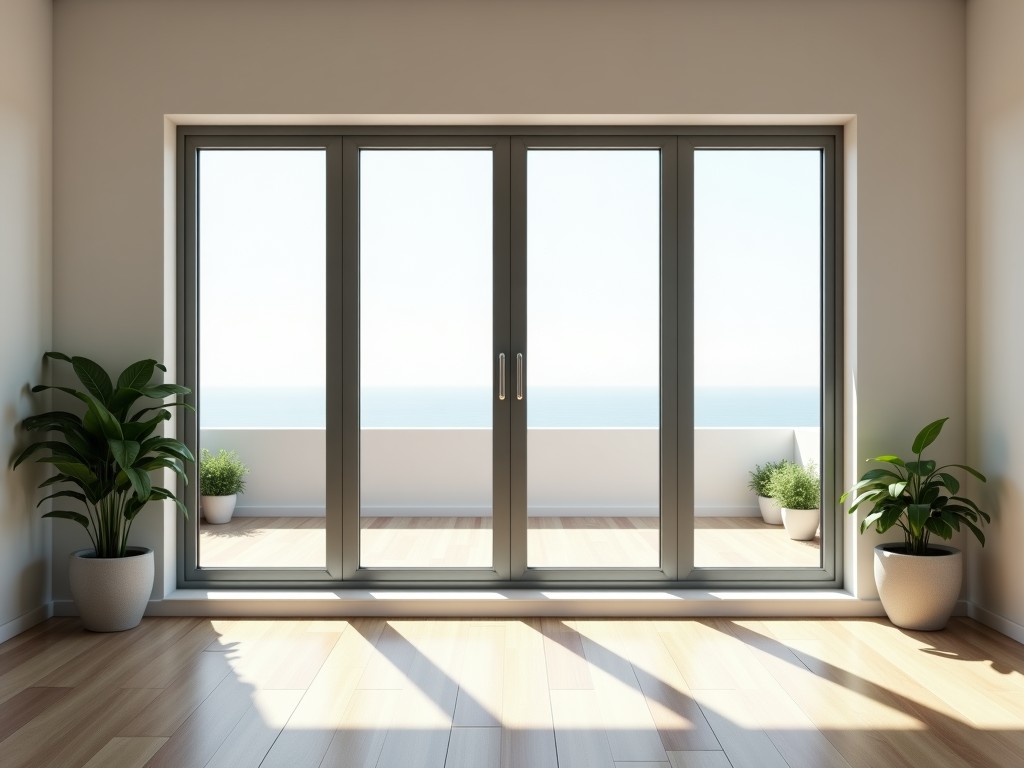
High-Performance Folding Glass Walls for Industrial and Commercial Architecture
Modern industrial architecture often demands a balance between rigid structural integrity and the need for flexible spatial configuration. Folding glass walls provide this solution by utilizing a multi-panel track system that allows large glass spans to stack neatly, effectively opening an unobstructed aperture. Unlike static glass partitions, these systems are engineered to handle significant wind loads while maintaining precise dimensional tolerances, ensuring thermal efficiency and acoustic insulation over thousands of cycles.
Engineering Considerations and Structural Integrity
The performance of a folding glass wall is dictated by the synergy between the aluminum profiles and the hardware assembly. In heavy-duty applications, the profiles are typically extruded from 6063-T6 aluminum, chosen for its high strength-to-weight ratio. This prevents deflection under the weight of the tempered glass, which is critical for maintaining the seal and preventing water ingress over time.
When specifying these systems, engineers must evaluate the load-bearing capacity of the track. High-end systems utilize stainless steel ball bearing rollers with nylon inserts to distribute the weight evenly across the floor track. This reduces mechanical friction and ensures that even heavy panels exceeding 100kg can be operated with minimal manual force.
Material Selection and Environmental Resistance
Selecting the correct glass and frame finish depends on the operating environment. For coastal regions or high-humidity industrial zones, powder coating with marine-grade anodized finishes is mandatory to prevent oxidation.
- Glazing: Typically 6mm to 12mm tempered glass or laminated safety glass. Laminated options are preferred for security-critical applications and acoustic damping.
- Profiles: Thermal-break aluminum extrusions with EPDM gaskets to minimize thermal bridging and improve the U-value.
- Hardware: Grade 304 or 316 stainless steel components for hinges and rollers to ensure corrosion corrosion resistance.
Technical Specifications Overview
| Parameter | Standard Industrial Range |
|---|---|
| Panel Width | 600mm - 1500mm (customizable) |
| Maximum Height | Up to 3500mm depending on structural reinforcement |
| Weight per Panel | 30kg - 120kg per panel |
| Wind Load Resistance | 1.5 kPa to 2.5 kPa (site-specific) |
| Waterness Rating | Class 3 or Class 4 equivalent |
Application Scenarios
Folding glass walls are deployed in sectors where spatial flexibility is a requirement for operational efficiency. In manufacturing facilities, they allow for the rapid opening of bays to accommodate large machinery while maintaining a climate-controlled environment when closed.
In commercial real estate and hospitality, these systems bridge the gap between indoor and outdoor environments, maximizing natural light penetration and aesthetic transparency. The ability to fold the entire wall ensures that the view is not obstructed by fixed panels when the space is fully utilized.
Installation and Quality Control
The longevity of a folding system depends heavily on the precision of the installation. Because the panels operate on a track system, the floor must be perfectly leveled within tight tolerances (typically ±2mm over the entire span). Any deviation can lead to uneven binding, resulting in premature wear on the roller mechanism.
Each unit undergoes rigorous testing before shipment, including cycle testing to ensure the hardware operates smoothly under load. We verify the seal integrity to ensure the gaskets are properly seated, providing the specified water and air resistance ratings.
Request a Technical Consultation
For projects requiring custom dimensions, specific wind load calculations, or OEM profile configurations, our engineering team can provide detailed CAD drawings and material specifications.
Discuss Project Specifications

