
Glass Partition System For Sale
Glass Partition System For Sale
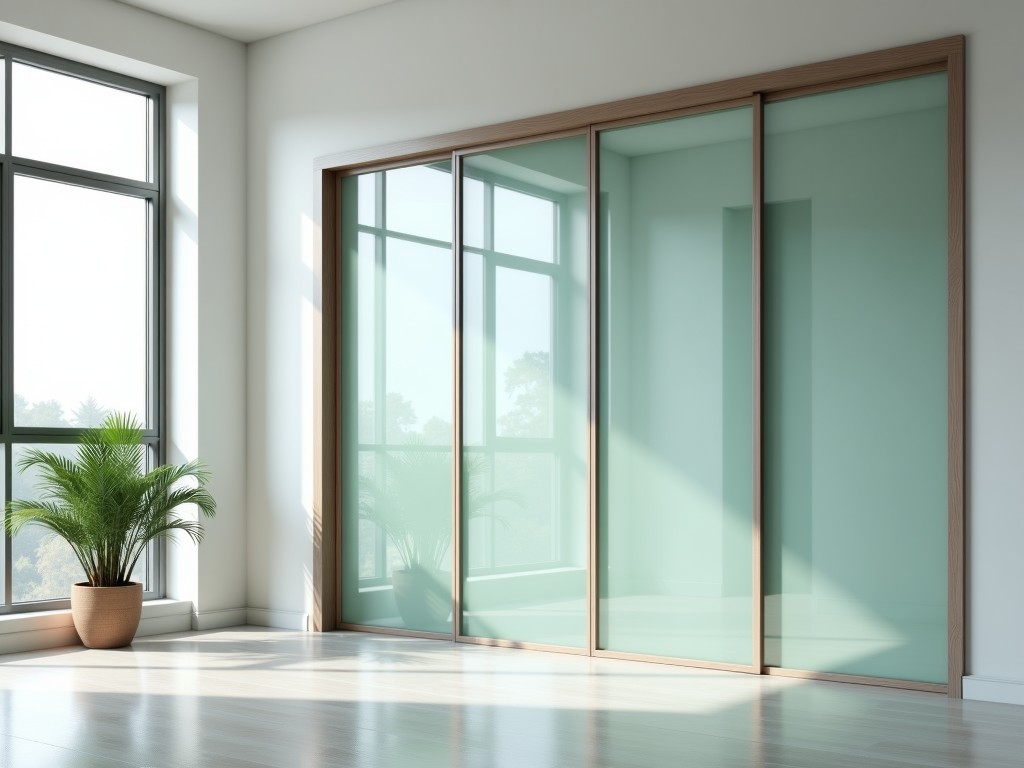
High-Performance Glass Partition Systems for Industrial and Commercial Infrastructure
Modern architectural design demands a balance between spatial transparency and rigorous environmental control. Our glass partition systems provide a structural solution that maintains open sightlines while delivering acoustic insulation and thermal efficiency. Unlike temporary dividers, these systems are engineered to withstand load-bearing requirements and ensure long-term structural integrity in high-traffic commercial and demanding industrial environments.
Engineering Considerations for Structural Partitioning
Selecting a partition system requires a technical evaluation of the site environment. Engineers must consider the Sound Transmission Class (STC) requirements, thermal transmittance (U-value), and the mechanical load on the existing floor slab. Our systems utilize high-grade aluminum profiles and tempered or laminated glass to ensure that the assembly remains stable under wind loads, accidental impacts, and seismic vibrations.
The performance of a glass wall depends heavily on the interface between the glass and the framing system. We utilize precision-engineered gaskets that allow for thermal expansion and contraction, preventing stress fractures in the glass panes. This attention to dimensional tolerance is critical for large-span installations where deflection can impact seal integrity.
Material Selection and Technical Specifications
The durability of the system is dictated by the grade of materials used. We offer various configurations to meet specific safety and functional requirements across different sectors.
| Specification | Technical Data / Standard |
|---|---|
| Frame Material | Extruded aluminum alloy 6063-T5/T6 |
| Glass Options | Tempered, Laminated, Acoustic, or Double Glazed (IG) |
| Acoustic Rating (STC) | 34dB to 48dB (depending on configuration) |
| Surface Finish | Anodized, Powder Coated (RAL), or Wood Grain |
| Max Height | Up to 4000mm (structural support required) |
Application Scenarios
- Corporate Offices: Creating open-plan environments that still provide necessary acoustic privacy for meeting rooms and executive suites.
- Industrial Laboratories: Separating clean zones from production areas while maintaining visual monitoring for safety and workflow.
- Retail Showrooms: Enhancing storefront visibility and maximum light while ensuring security through impact-resistant glass.
- Healthcare Facilities: Utilizing easy-to-clean surfaces and partition systems to maintain hygiene standards.
Customization and OEM Integration
Every project presents unique architectural constraints. Our manufacturing process allows for the integration of custom hardware, including frameless sliding mechanisms, integrated door sensors, and specialized framing profiles. We work directly with design teams to adapt specifications, ensuring the partition system integrates seamlessly with existing building mechanical and electrical systems.
For large-scale developments or OEM requirements, we provide detailed technical documentation and CAD drawings to facilitate the structural planning phase. View our full product range.
Frequently Asked Questions
What is the difference between tempered and laminated glass in partitions?
Tempered glass is toughened for strength and breaks into small, harmless granules. Laminated glass consists of two layers of glass with a plastic interlayer; if broken, the shards stay adhered to the interlayer, providing superior safety and better acoustic performance.
How does the system handle acoustic insulation?
Acoustic performance is achieved through the thickness of the glass layers and the density of the seals. Double-glazed units with an air or argon gas interlayer significantly reduce sound transmission compared to single-pane glass systems.
What are the lead times for custom installations?
Lead times vary based on the complexity of the framing and the specific glass specifications. We typically provide a detailed project timeline following the approval of technical drawings and material.
Ready to discuss your project?
Share your drawings or specifications with our engineering team for a customized technical proposal.
Request a Technical Consultation

