
Glass Roof Skylight Factory
Glass Roof Skylight Factory
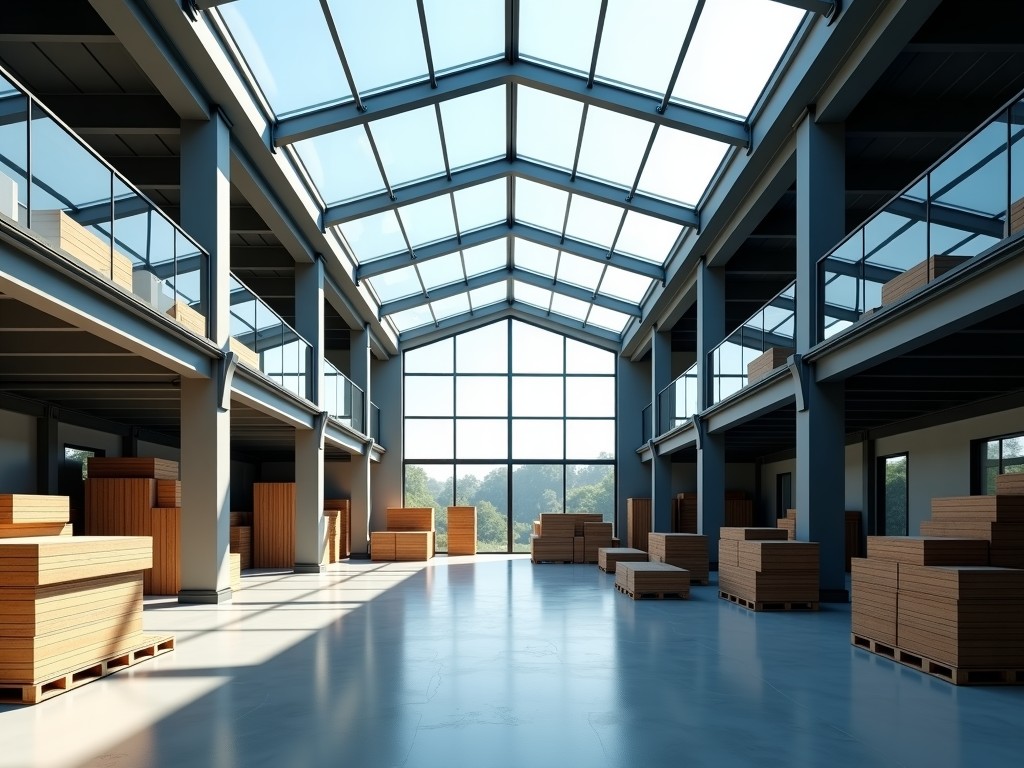
PrecisionEngineered Glass Roof Skylight Systems for Industrial Architecture
Engineering high-performance skylights requires a rigorous balance between structural load-bearing capacity, thermal insulation, and long-term waterproofing. Unlike residential glazing, industrial-grade glass solutions must withstand significant snow loads, wind pressure gradients, and thermal expansion cycles over decades. Our manufacturing process focuses on integrating reinforced aluminum framing with multi-layered glass assemblies to ensure dimensional stability across large-scale commercial and industrial projects.
Structural Considerations for Overhead Glazing
The primary challenge in skylight installation is the management of differential movement between the glass and the metal frame. Materials expand and contract at different rates, which can cause stress fractures or seal failure. We mitigate this by utilizing high-performance silicone gaskets and engineered anchors that allow for controlled movement without compromising the watertight integrity of the building envelope.
- Load Distribution: Calculated profiles that distribute dead and live loads across the primary building structure, preventing deflection-induced glass breakage.
- Thermal Breaking: Integration of polyamide strips within the aluminum extrusion to minimize thermal transfer and reduce condensation risks on the interior surface.
- Water Pressure Resistance: Multi-stage drainage channels designed to divert water away from the structural joints during extreme rainfall events.
Material Selection and Performance Specifications
Selecting the correct glass assembly depends on the specific environmental exposure of the facility. For high-traffic industrial areas, tempered laminated glass is the standard, providing both safety and impact resistance. For facilities requiring high energy efficiency, triple-glazed units with low-E coatings are utilized to meet strict U-value de Rating mandates.
| Technical Parameter | Standard Specification | Custom Options |
|---|---|---|
| Glass Type | Tempered Laminated Safety | Triple-pane, Argon-filled |
| Frame Material | 6063-T5 Extruded Aluminum | Anodized or Powder Coated |
| Wind Load Rating | Up to 3000 Pa (Custom) | Site-specific engineering required |
| U-Value | 1.1 - 1.8 W/m²K | High-performance thermal break |
Manufacturing and Quality Control
Our production workflow begins with CNC-machined frame components to ensure tolerances within ±0.5mm. This precision is critical for on-site installation where structural openings are already fixed. Each unit undergoes a rigorous inspection process, checking the structural integrity of the sealants and the alignment of the glass gaskets.
Quality assurance is maintained through water-penetration testing on prototypes to verify that the drainage system performs under hydrostatic pressure. This ensures that once the skylight is deployed, the risk of interior water damage and costly repairs is significantly minimized.
Industrial Applications
Skylight systems are deployed across various sectors where natural daylighting reduces operational costs and improves worker well-being:
- Manufacturing Plants: Enhancing visibility in assembly lines while maintaining thermal control.
- Logistics Centers: Providing sustainable lighting for vast-span warehouse environments.
- R& Laboratories: Utilizing UV-filtered glazing to protect sensitive experiments from solar degradation.
- Commercial Atria: Architectural skylights for modern office and retail hubs.
Need specific project specifications?
We provide comprehensive technical support from the initial architectural drawings to final installation. Share your drawings or site requirements with our engineering team for a detailed proposal and structural analysis.
Request Technical ConsultationFrequently Asked Questions
Can these skylights handle high-snow loads?
Yes, we design frames and glass assemblies based on local snow load data, ensuring the aluminum profiles and glass thickness meet the required weight capacity without deflection.
What are the maintenance requirements for industrial glass skylights?
Routine maintenance involves periodic inspections of drainage channels to ensure they are clear of debris and checking silicone gaskets for signs of wear or UV degradation.


