
Ground Floor Glazing Supplier
Ground Floor Glazing Supplier
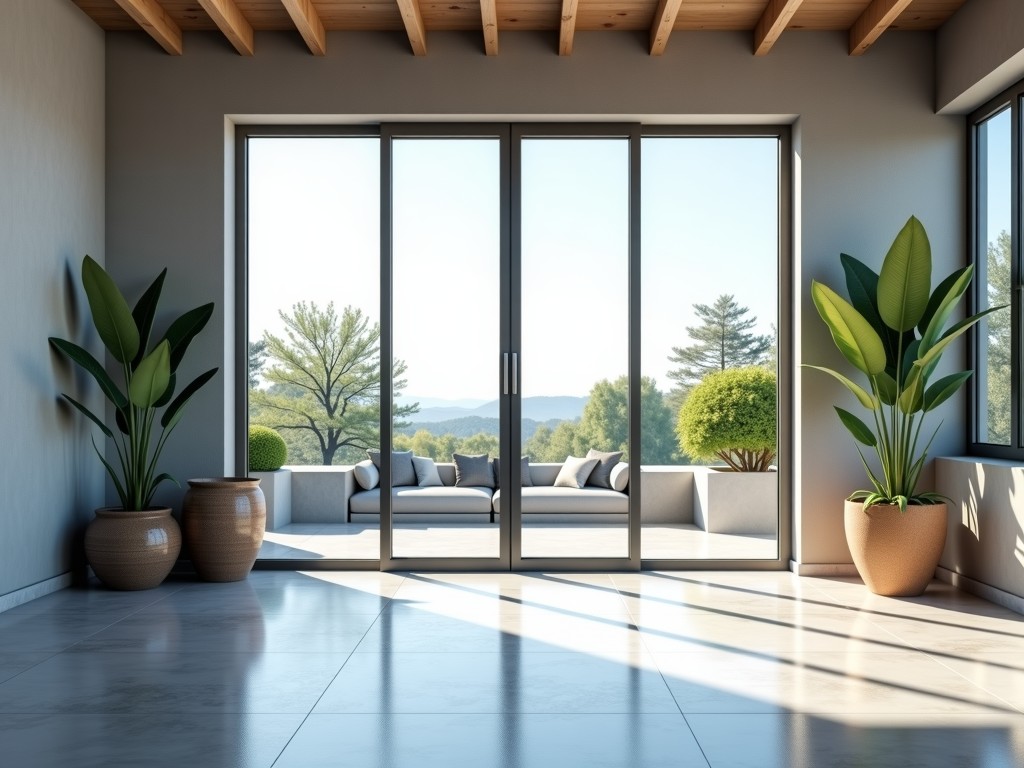
High-Performance Ground Floor Glazing Solutions for Commercial Architecture
Ground floor glazing requires a precise balance between structural integrity, thermal performance, and security-critical impact resistance. Unlike standard window glazing, street-level installations must withstand significant impact loads, accidental debris risks, and rigorous environmental pressures while maintaining transparency and energy efficiency. We provide engineered glazing systems designed to meet the technical demands of modern commercial facades and retail developments.
Engineering Challenges in Street-Level Installations
The primary challenge for ground floor glazing is the vulnerability to external mechanical forces. Engineers must account for wind load pressures that vary at lower altitudes, alongside the potential for human impact. Selecting the wrong glass specification can lead to catastrophic failure or non-compliance with building codes. Furthermore, thermal bridging is a common concern at the floor level, where the interface between the floor slab and the exterior wall creates high-temperature gradients that require specialized thermal-break units to prevent interstitial condensation.
To mitigate these risks, our glazing solutions focus on laminated glass units (LGUs) and toughened configurations. These materials ensure that even in the event of a break, the glass remains bonded within the frame, maintaining the security barrier and preventing unauthorized access to the interior space. >
Material Selection and Performance Metrics
The choice of glass composition dictates the performance of the entire envelope. We evaluate materials based on measurable criteria to ensure they meet project-specific requirements:
- Impact Resistance: Utilization of PVB (Polyvinyl butyral) or SentryGlas interlayer for high-security applications.
- Thermal Conductivity (U-Value): Low-emissivity (E) coatings to reduce heat transfer and improve interior occupant comfort.
- Acoustic Insulation (STC): Variable glass thicknesses to attenuate urban noise-level environments.
- Solar Heat Gain Coefficient (SHGC): Balancing natural light transmission with the need to prevent solar overheating.
Technical Specification Framework
| Parameter | Standard Configuration | Premium/Custom Options |
|---|---|---|
| Glass Type | Toughened Float Glass | Triple Laminated Toughened |
| Unit Thickness | 24mm - 28mm | Up to 50mm+ (Customized) |
| Interlayer Material | 0.76mm PVB | 1.52mm Ionoplast (SentryGlas) |
| U-Value | 1.1 - 1.4 W/m²K | Sub-0.8 W/m²K |
| Security Rating | Standard Impact Resistance | EN356 Class P Rated |
Manufacturing and Quality Assurance
Our production process for ground floor glazing adheres to rigorous dimensional tolerances. Each unit undergoes edge-polishing and inspection to ensure no surface stress concentrations, which are the leading cause of spontaneous glass breakage. We utilize automated CNC cutting and precision tempering furnaces to ensure that large-format panels fit perfectly within structural aluminum or steel mullions.
Quality control protocols include visual inspection for delamination in laminated units and moisture-test verification of spacer seal integrity. This ensures that the glazing maintains its insulating properties over the multi-decade lifecycle of the commercial building.
Application Scenarios
Retail Storefronts
Focus on high-transmittance glass for displays combined with high-security laminate to prevent vandalism in high-traffic areas.
Office Complexes
Emphasis on acoustic attenuation to block street noise and thermal control to reduce HVAC operational costs.
Residential Luxury
Integration of large-span panoramic glazing with high-performance operable systems for natural ventilation requirements.
Frequently Asked Questions
What information is required for an accurate quotation?
To provide a precise proposal, we require the opening dimensions (width x height), required U-value and STC ratings, security class requirements, and the frame system being utilized.
Can you provide custom sizes for oversized architectural panels?
Yes, we specialize in large-format glazing. However, structural deflection and weight must remain within the limits of the glass type and tempering process.
How is the glazing protected during transit?
Large-format units are packed in custom-built timber crates with internal foam-density cushioning to prevent edge impact or surface scratching during logistics.


