
Hospital Exterior Panels Supplier
Hospital Exterior Panels Supplier
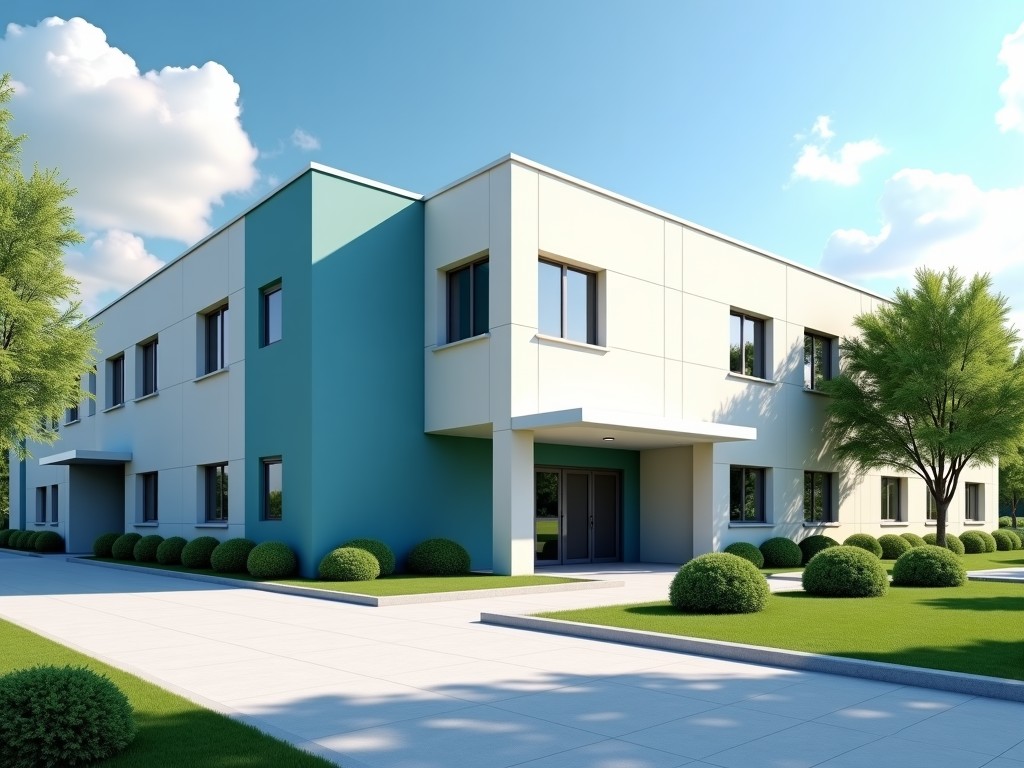
High-Performance Hospital Exterior Panels for Healthcare Infrastructure
Modern healthcare facilities require a precise balance between aesthetic intent, clinical hygiene, and rigorous structural performance. Our exterior panels are engineered to meet the stringent demands of hospital environments, ensuring thermal efficiency, fire resistance, and long-term facade integrity.
Engineering Challenges in Healthcare Facades
Unlike standard commercial buildings, hospital exteriors face 24/7 operational demands and are subject to intense thermal expansion and contraction cycles. The facade must withstand high UV exposure while maintaining a strict vapor barrier to protect the internal climate control of sensitive medical zones.
A primary concern for design engineers is the durability of the building envelope against environmental ingress. Moisture infiltration can lead to mold growth or structural degradation, which is unacceptable in sterile environments. Our selection focuses on materials with low dimensional stability to ensure that joints remain watertight over decades, preventing the failure of the insulation systems.
Material Selection and Performance Logic
Selecting the correct cladding material involves evaluating the specific climate zone and the facility's lifecycle. We typically provide three primary configurations based on the mechanical requirements of the project:
- Aluminum Composite Panels (ACM): Utilized where lightweight and weight-to-strength ratios are critical. We specify non-combustible cores to meet international fire safety standards for high-occupancy buildings.
- Pressure-Laminated Timber (HPL): Chosen for projects requiring high impact resistance and antimicrobial properties. These panels offer excellent resistance to harsh chemical cleaning agents.
- Ceramic/Porcelain Stone: Selected for maximum durability and zero-maintenance requirements. These are chemically inert, preventing surface degradation over decades.
Technical Specifications Overview
| Parameter | Standard Specification | Compliance Standard |
|---|---|---|
| Fire Rating | Class A / Non-combustible | ASTM E844 / EN 13501 |
| Thermal Conductivity (λ) | 0.15 - 0.40 W/m·K* | Custom based on core |
| UV Resistance | Rating 7-8+ | ISO 4892 |
| Dimensional Tolerance | ±0.5mm to ±1.0mm | ISO 2768 |
| Corrosion Resistance | C4/C5 Marine Grade | ISO 12944 |
*Thermal conductivity varies based on panel core material and thickness selection.
Manufacturing and Quality Control
To ensure consistency across large-scale hospital projects, our manufacturing process utilizes CNC precision-routing and automated coating. This ensures that every panel matches the architectural BIM models with sub-millimeter accuracy. This reduces on-site waste and allows for rapid installation, which is critical when performing phased expansions on existing facilities where site disruption must be minimized.
Each batch undergoes rigorous testing, including adhesion tests, impact resistance checks, and color-fastness verification. We monitor Delta E values to ensure that facade color remains uniform across different production runs, even in areas with varying solar exposure.
Installation and Maintenance
System Integration
Our panels are designed for use with ventilated rain-screen systems. This allows for air circulation behind the cladding, significantly reducing heat gain in summer and preventing interstitial condensation within the wall structure.
Long-term Care
Maintenance is minimal; high-performance surface coatings prevent the accumulation of organic matter and pollutants. Periodic low-pressure water cleaning is usually sufficient to maintain the aesthetic integrity of the hospital exterior.
Discuss Your Project Specifications?
Our engineering team can provide technical data sheets, fire performance reports, and customized drawings for your specific healthcare project.
Request Technical ConsultationFrequently Asked Questions
Can these panels meet local fire safety codes for hospitals?
Yes, we offer non-combustible material options specifically designed to meet international and local fire safety requirements for high-occupancy healthcare structures.
What is the typical lead time for custom facade orders?
Lead times vary based on material availability and customization complexity, but generally range from 8 to 12 weeks after technical approval and deposit confirmation.


