
Hospital Facade System For Sale
Hospital Facade System For Sale
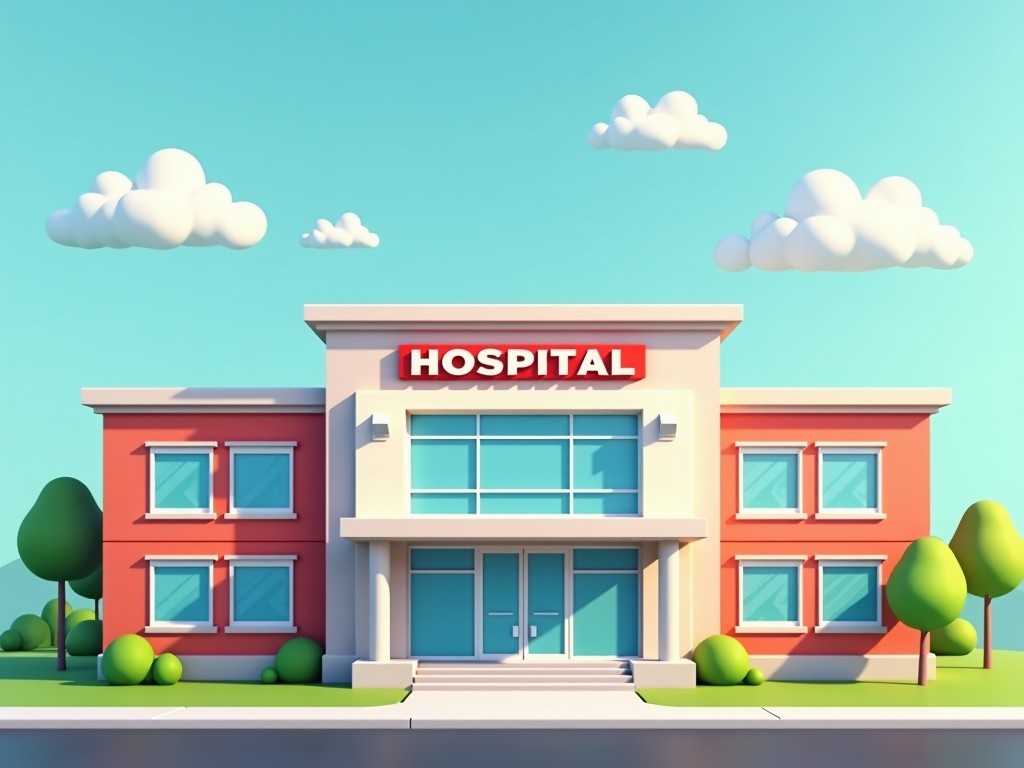
High-Performance Hospital Facade Systems: Engineering for Clinical Environments
Healthcare infrastructure requires a building envelope that balances rigorous thermal performance with acoustic insulation and infection control. Our hospital facade systems are engineered to meet the specific demands of medical facilities, ensuring patient environment stability while minimizing long-term operational costs.
Technical Challenges in Healthcare Envelopes
Standard commercial cladding systems often fail to address the complex requirements of medical environments. Hospitals operate 24/7, necessitating facades that provide extreme thermal resistance to reduce HVAC loads and superior acoustic attenuation for patient recovery zones. A facade is not merely an aesthetic barrier but a critical component of the building's pressure control strategy.
Furthermore, the material selection must account for frequent maintenance protocols. Surfaces must be resistant to chemical cleaning agents and environmental degradation without compromising structural integrity or aesthetic uniformity over decades. Our engineering approach utilizes non-porous materials and precision-engineered joints to mitigate the risk of moisture ingress and microbial growth.
Material Selection and Performance Logic
Selecting the right cladding material involves evaluating trade-offs between thermal mass, fire rating, and maintenance cycles. We offer several configurations based on the specific hospital department application:
- Reinforced Aluminum Composite Panels (ACP): Chosen for high strength-to-weight ratios and dimensional flatness. Ideal for modern surgical wings where rapid installation is a project priority.
- Porcelain Ceramic Panels: Offers natural thermal mass and extreme durability. The mineral material is inherently resistant to UV degradation and chemical exposure, ensuring no color fading.
- High-Performance Fiber Cement: Utilized for its inherent fire resistance and cost-effectiveness in large-scale inpatient expansions where non-combust is paramount.
Engineering Specifications
| Parameter | Standard Specification | Engineering Benefit |
|---|---|---|
| Thermal Conductivity (U-Value) | 0.15 - 0.35 W/m²K (Customizable) | Energy efficiency and comfort |
| Acoustic Rating (STC) | 45dB - 55dB | Patient privacy and noise isolation |
| Fire Rating | Class A / Non-combustible | Safety compliance and risk mitigation |
| Dimensional Tolerance | ±1.5mm variance | Seamless alignment and water shedding |
Installation and Moisture Control Integration
Our systems utilize a ventilated rainscreen principle. By creating an air cavity between the external cladding and the primary insulation, we allow for natural convection to dry out moisture. This is critical in hospital settings to prevent interstitial condensation, which can lead to mold and compromised indoor air quality.
The sub-structure is typically composed of extruded aluminum extrions, thermally broken to prevent thermal bridging. This ensures that the facade assembly expands and contracts uniformly with temperature fluctuations without stressing the glazing seals or the primary structural frame of the hospital building.
Procurement and Selection Guide
When evaluating facade systems for healthcare projects, procurement teams should look beyond the initial cost per square meter. The Total Cost of Ownership (TCO) includes:
Maintenance Accessibility
Assess how easily panels can be inspected for damage or replaced if necessary without disrupting active hospital operations.
Regulatory Compliance
Ensure the system meets local fire safety codes and seismic requirements specific to medical-grade occupancy zones.
Ready to Specify for Your Project?
Our engineering team can provide technical drawings, material data sheets, and customized quotes for hospital developments.
Request Technical ConsultationFrequently Asked Questions
Can these facade systems be integrated with existing hospital structures?
Yes, we design adaptive sub-structures that can interface with existing reinforced concrete or steel frames, ensuring a seamless transition in the envelope.
What is the typical lead time for large-scale production?
Lead times vary based on material selection and customization complexity; we typically provide a detailed project schedule upon review of your architectural drawings and specifications.


