
Industrial Steel Building Factory Sale
Industrial Steel Building Factory Sale
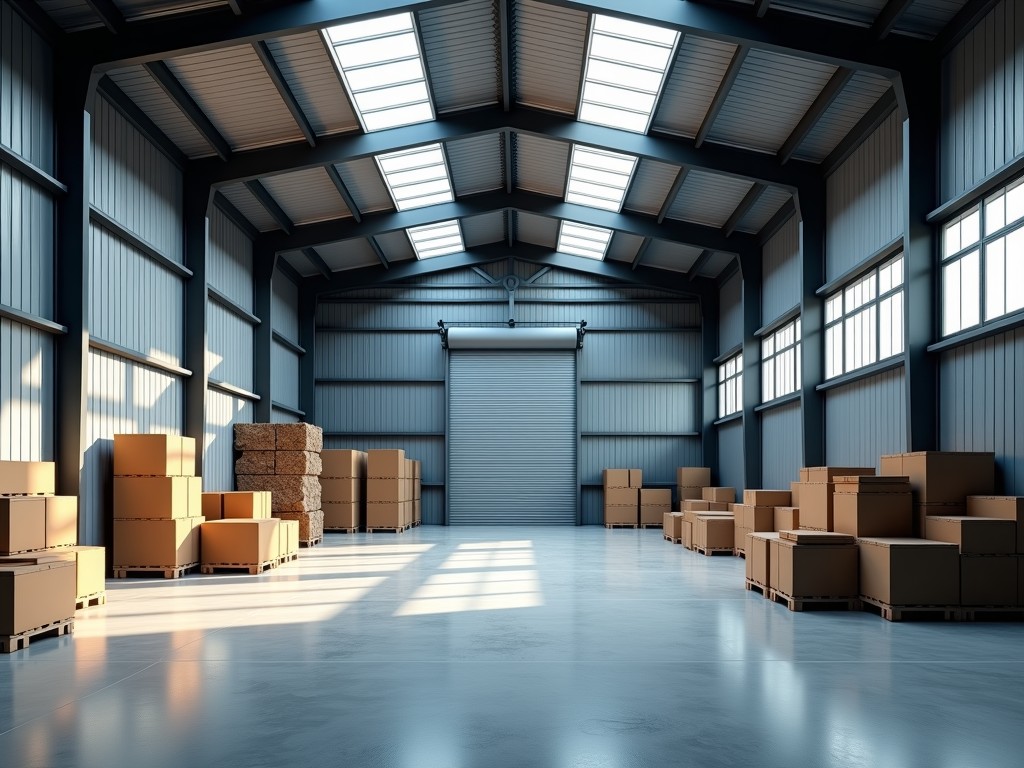
Engineering-Grade Industrial Steel Buildings for Structural Infrastructure
Selecting an industrial steel building requires a precise balance between structural integrity, load-bearing capacity, and rapid deployment timelines. Unlike traditional masonry or reinforced concrete, steel structures utilize high-yield cold-formed or hot-rolled sections to maximize clear spans while minimizing column interference. This engineering flexibility is critical for facilities housing heavy machinery, large logistics hubs, or specialized assembly lines where unobstructed square footage directly correlates to operational efficiency.
Structural Systems: Pre-Engineered vs. Rigid Frame
The choice of structural system determines the building's performance under environmental stress and internal loads. Engineers typically evaluate between Pre-Engineered Buildings (PEB) and Rigid Frame systems based on the specific project requirements:
- Pre-Engineered Buildings (PEB): Utilizes tapered sections to optimize material placement where stress is highest. This reduces weight and cost for large-span applications without sacrificing rigidity.
- Rigid Frame: Features uniform I-beam sections often preferred for buildings requiring high clear clearances or those where future vertical expansions are anticipated.
- Lightweight Steel Framing: Best for smaller-scale auxiliary structures or interior partitions where cost-effectiveness and rapid assembly are the primary drivers.
Material Selection and Corrosion Resistance
The longevity of an industrial structure is dictated by the grade of steel and the surface protection method. We utilize high-strength structural steel (typically ASTM A992 or equivalent) to ensure high yield strength-to-weight ratios. For aggressive environments—such as coastal areas or facilities with chemical exposure—the coating system becomes as critical as the structural design itself.
| Specification | Technical Standard | Primary Benefit |
|---|---|---|
| Primary Steel Grade | ASTM A992 / A572 | High yield strength, optimized weight. |
| Cladding Material | G90 / G100 Galvanized | Superior oxidation resistance. |
| Roofing/Siding | 0.50mm Galvalume™ | Thermal stability and impact resistance. |
| Wind Load Rating | Customizable per Local Code | Site-specific safety compliance. |
Engineering Considerations for Procurement
Procurement managers and engineers must look beyond the footprint to evaluate the technical load requirements. Our design process accounts for dead loads (weight of the structure), live loads (occupancy and equipment), and environmental loads (snow, wind, and seismic). Failure to specify these accurately leads to structural deflection or catastrophic failure.
A common oversight in the planning phase is the neglect of crane rail requirements. If the facility requires overhead traveling-bridge cranes, the primary frame must be reinforced to handle dynamic lateral forces and torsional torsion. We integrate these requirements directly into the primary structural calculations to avoid costly retrofitting after construction.
Application Scenarios in Industry
Industrial steel buildings are adaptable across diverse sectors, each requiring specific finishes and load-bearing configurations:
Logistics & Distribution
Focus on clear-span designs for high-bay racking and rapid-dock door integration to maximize throughput speed.
Manufacturing Plants
Requires reinforced concrete slab-on-grade foundations and integrated crane systems for material movement.
Cold Storage
Utilizes thermal-break technology and specialized insulation layers to maintain precise internal temperatures.
Quality Control and Manufacturing Process
Precision is maintained through CNC-controlled manufacturing processes. Every structural component is fabricated to tight tolerances to ensure that on-site assembly is seamless. This reduces the need for field-modifications, which are often the primary cause of project delays in industrial construction.
- Structural Analysis: Utilizing software modeling to verify stress distribution and member deflection limits.
- Welding Inspection: Ultrasonic and visual testing of critical joints to ensure full penetration and integrity.
- Coating Verification: Measuring-thickness tests to ensure corrosion resistance meets specified project life.
Ready to specify your facility?
Share your technical drawings or site specifications with our engineering team for a customized structural proposal.
Request Technical ConsultationFrequently Asked Questions
What is the typical lead time for a custom-engineered steel building?
Lead times generally range from 12 to 24 weeks depending on the complexity of the structural design, material availability, and current production capacity.
Can existing steel buildings be reinforced for vertical expansion?
Yes, if the original foundation was designed with sufficient load-bearing capacity or if additional structural columns can be integrated into the existing frame.


