
ODM Hospital Cladding System
ODM Hospital Cladding System
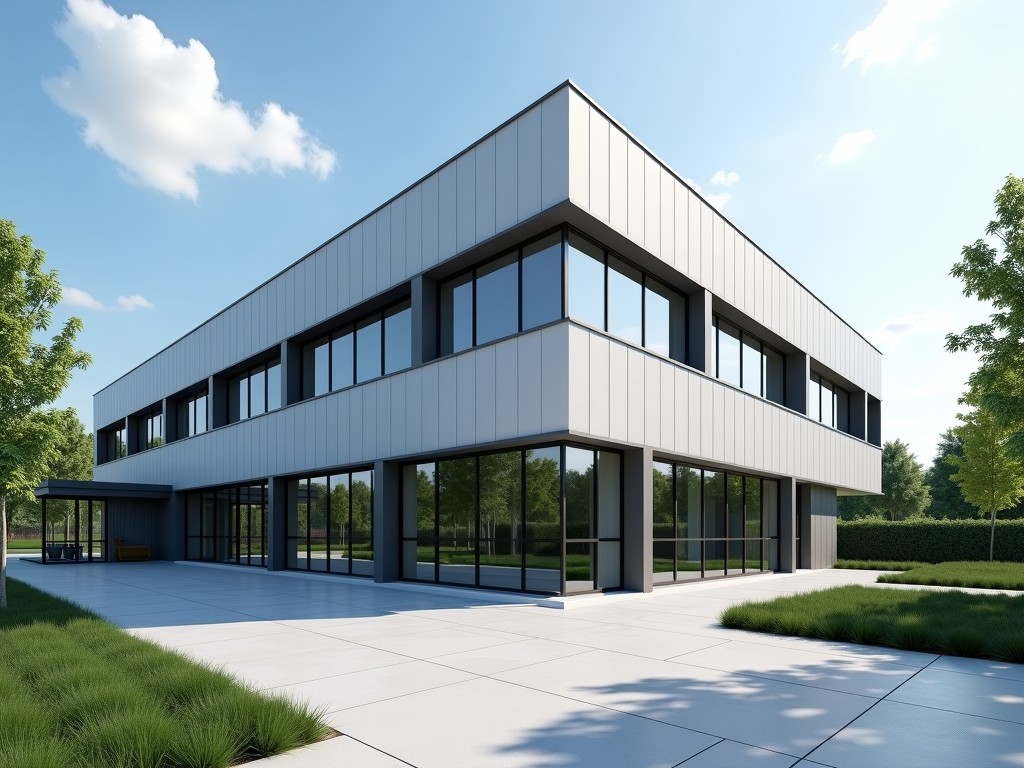
High-Performance Hospital Cladding Systems for Sterile Environments and Patient Care
In healthcare infrastructure, the wall surface serves as more than a structural barrier; it is a critical component of the infection control strategy. A properly engineered hospital cladding system must withstand rigorous chemical sterilization, high-frequency cleaning protocols, and the mechanical impact of mobile medical equipment. Unlike standard commercial interior finishes, medical-grade cladding is designed to eliminate joints where pathogens can proliferate, ensuring a monolithic appearance that maintains its integrity over decades of operational use.
Engineering Requirements for Clinical Wall Systems
Design engineers and procurement teams evaluate hospital cladding based on specific performance metrics that go beyond aesthetic appeal. The environment of an operating theater or intensive care unit involves constant aggressive disinfectants, including hydrogen peroxide vapor and chlorine-based cleaners. The cladding material must not undergo chemical leaching, cracking, or surface delamination when exposed to these agents.
- Microbial Resistance: Non-porous surfaces that prevent the growth of bacteria, fungi, and mold.
- Impact Resistance: High-density Shore hardness ratings to resist damage from gurneys, wheelchairs, and oxygen trolley impacts.
- Chemical Stability: Resistance to degradation from hospital-grade disinfectants and UV-based sterilization cycles.
- Fire Safety: Compliance with Class A fire ratings (ASTM E84) and low smoke-toxicity indices.
Material Selection and Application Logic
Selecting the right material depends on the specific zone within the healthcare facility. Different polymers and metal composites offer varying trade-offs between initial cost, installation speed, and maintenance requirements.
| Material Type | Primary Application | Technical Advantage | Maintenance Profile |
|---|---|---|---|
| Solid Surface Phenolic (H) | Operating Rooms, ICUs | Extreme impact resistance, seamless joints | Low; non-repairable |
| Aluminum Composite Laminate | Corridors, Patient Rooms | High flatness, lightweight, versatile | Medium; surface refinable |
| PVC-Cladded Sheets | Administrative areas, Labs | Cost-effective, rapid install | Moderate; requires replacement |
Installation and Structural Integrity
The performance of a hospital cladding system is heavily dictated by the mounting method. Our systems utilize an aluminum sub-frame structure that allows for the leveling of uneven substrate walls, ensuring that the panels remain perfectly plumb. This precision is vital for achieving tight-radius corner joints that prevent dust and moisture accumulation.
By utilizing a mechanical fastening system combined with medical-grade adhesives, the cladding creates a thermal expansion-compliant barrier. This prevents the buckling often seen in rigid glued-only systems in environments where temperature temperatures may fluctuate significantly between climate-controlled zones and sterilization-heavy areas.
Technical Specifications Overview
To assist technical consultants in project planning, the following baseline specifications are typical for our high-grade cladding range:
- Panel Thickness: 3mm to 12mm (customizable based on load)
- Fire Rating: Class A / B-s1, d0 (standard)
- Dimensional Tolerance: ±0.5mm over 3000mm
- Surface Finish: Matte, satin, or high-gloss antimicrobial coating
- Antimicrobial Properties: Optional silver-ion infused additives available
Customization and OEM Integration
Modern hospital design requires the integration of various medical hardware. We provide bespoke CNC services to accommodate gas outlets, hand sanitizer dispensers, monitors, and integrated lighting fixtures directly into the cladding line. This ensures that the structural integrity of the wall is not compromised by post-installation cutting, maintaining sterile seals.
Need a Technical Consultation?
Our engineering team can provide detailed drawings, material data sheets (MDS), and fire safety certifications tailored to your specific healthcare project requirements.
Request Specifications & Quotation

