
ODM Patio Folding Doors
ODM Patio Folding Doors
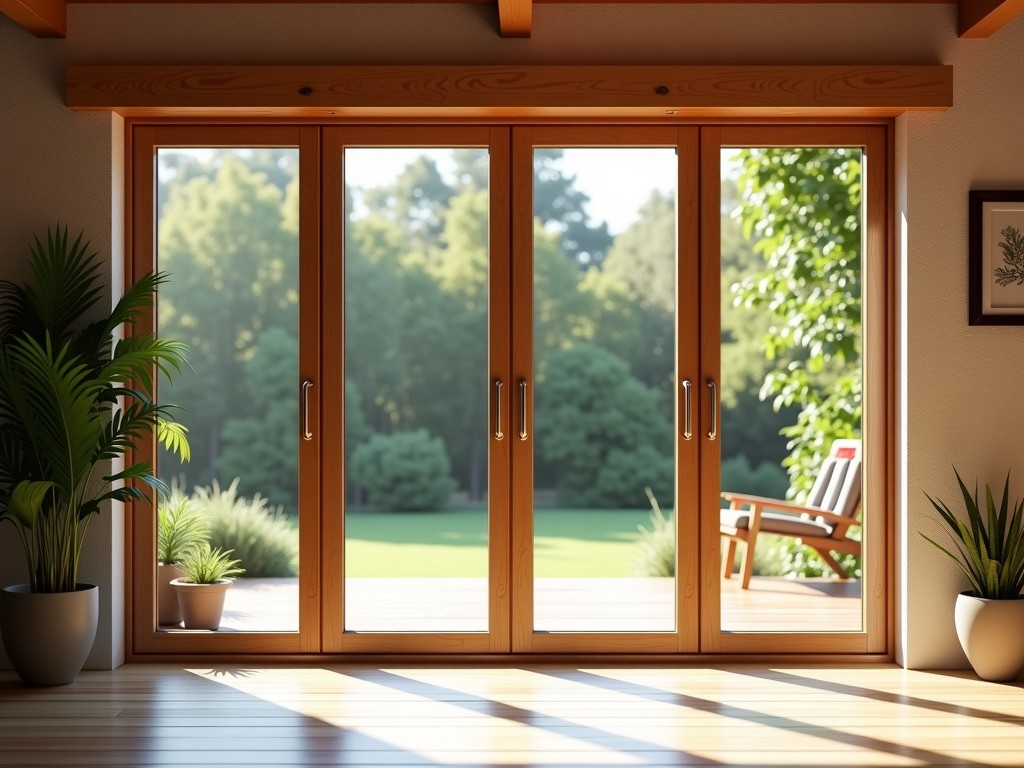
High-Performance Patio Folding Doors for Commercial and Residential Integration
Folding doors, often referred to as bifold systems, represent a structural solution for maximizing unobstructed transitions between interior environments. Unlike standard sliding or fixed glass systems, folding doors utilize a multi-panel track assembly that allows doors to stack compactly, creating a wide opening. For engineers and procurement teams, the evaluation focus lies in the structural integrity of the frame, the thermal performance of the glazing, and the mechanical precision of the hardware under repeated duty cycles.
Engineering Considerations and Structural Integrity
The performance of a folding system is dictated by the distribution of load across the track. When panels are folded, the cantilevered weight of the glass puts significant stress on the top track and the bottom rollers. Industrial-grade systems utilize reinforced aluminum extrusion alloys—typically 6063-T5 or T6—to ensure the frame maintains not deflection over time. Deflection in the frame can lead to binding, seal failure, and a compromise in the building's airtight envelope.
Critical Material Selection Criteria
- Frame Profile: Thermal-broken aluminum extrusions with polyamide strips to minimize thermal transfer and prevent condensation.
- Glazing Units: Double or triple-pane insulated units (IGU) with Low-E coatings for optimized U-value performance.
- Hardware Grade: Stainless steel or heavy-duty nylon-composite rollers to resist corrosion and ensure high-frequency operation.
- Sealants: EPDM or silicone gaskets that maintain compression set for water and air infiltration resistance.
Technical Specifications Overview
| Parameter | Standard Residential Grade | Commercial/Heavy Duty |
|---|---|---|
| Material | Extruded Aluminum | Reinforced Heavy-Wall Aluminum |
| Max Panel Thickness | 24mm - 35mm | 45mm - 70mm+ |
| Max Panel Width | Up to 900mm | Up to 1500mm+ |
| Airflow Rating | Standard Seal | High-Performance Gaskets |
| Water Resistance | Moderate Wind Load | High Wind Pressure Rated |
Application Scenarios and Integration
Folding doors are deployed in architectural projects where the boundary between zones must be fluid. In commercial hospitality, these systems facilitate indoor-outdoor flow for restaurants and retail spaces. In high-end residential projects, they are used to integrate living areas with terraces while maintaining climate control. Integration requires precise planning of the header beam; the structure must be capable of supporting the dead load of the entire door assembly without sagging, which would compromise the track operation.
When specifying these units, design engineers must consider the configuration—left-hand folding, right-hand folding, or center-opening. Each choice affects the clearance requirements and the stack depth at the opening edges. For large spans, center-opening systems are often preferred to distribute weight more evenly and provide a more balanced aesthetic profile.
Customization and Manufacturing Process
Our manufacturing process allows for project-specific requirements. Beyond standard powder finishes, we offer various anodization options and wood-grain finishes to match architectural palettes. Customization also extends to glass specifications, including tempered glass for safety, laminated glass for security, or acoustic lamin for noise reduction in urban environments.
Every system is subjected to rigorous quality control checks to ensure tolerances remain within the limits required for smooth operation. This includes verifying track alignment, seal compression, and hardware functionality before the unit is dispatched to minimize on-site adjustments.
Ready to discuss technical specifications?
Provide your architectural drawings or project requirements for a technical consultation and detailed quotation.
Inquire for Project Details

