
OEM Facade Cladding System
OEM Facade Cladding System
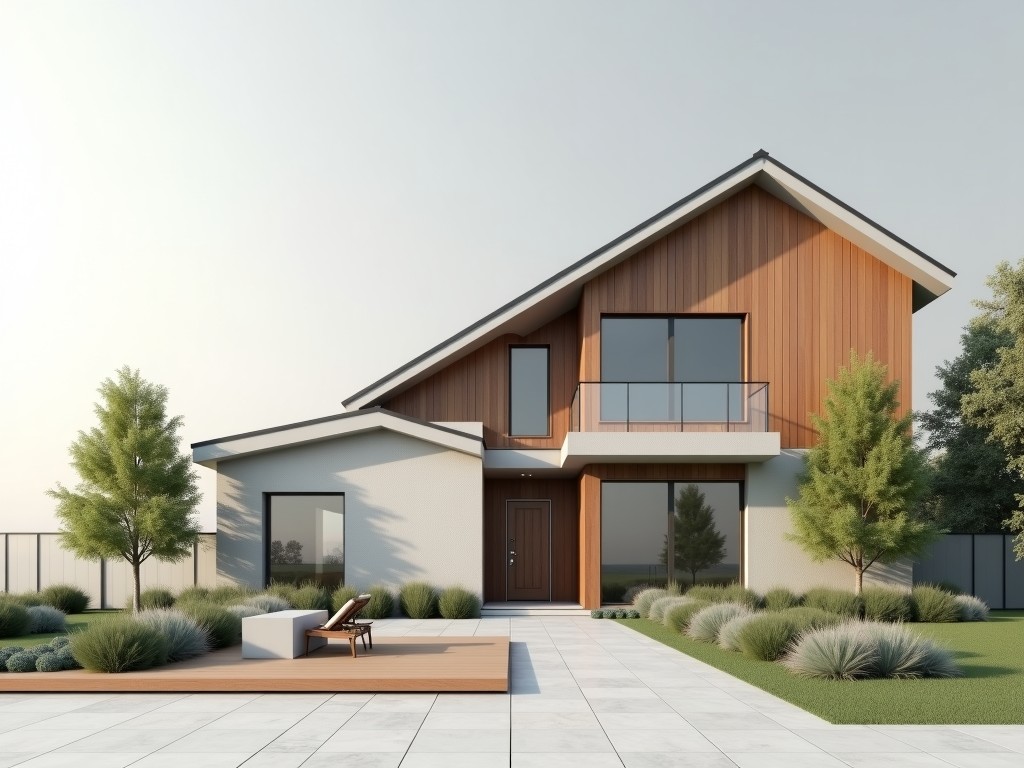
High-Performance Facade Cladding Systems for Commercial and Industrial Architecture
Selecting a facade cladding system requires a precise balance between structural integrity, thermal performance, and long-term durability. A well-engineered envelope system serves as the primary skin of a building, managing moisture ingress while providing thermal resistance and defining the aesthetic identity of the structure. For architects and civil engineers, the focus is on how the system interacts with the primary structure—typically concrete frames or steel skeletons—to ensure that thermal expansion is accounted for without compromising the airtight seal or visual alignment.
Engineering Considerations in Material Selection
The choice of cladding material is dictated by the operational environment and the performance requirements of the project. In coastal regions, corrosion resistance is non-negotiable, necessitating high-grade aluminum or specially-treated composites. Conversely, in high-density urban environments, fire rating and acoustic insulation properties become the primary technical drivers. Aluminum composite panels (ACP) offer a high strength-to-weight ratio for large-format spans, while natural stone or fiber cement provides superior thermal mass and durability in impact-prone zones.
Critical Performance Metrics
- Thermal Expansion Coefficient: Understanding how materials react to temperature fluctuations to prevent buckling or joint failure.
- R-Value / U-Value: Evaluating the thermal resistance of the cladding assembly including the integrated insulation layer.
- Fire Classification: Compliance with Class-A non-combustible standards to prevent vertical fire spread across facades.
- Wind Load Resistance: The capacity of the fixing system to withstand pressure and suction at varying altitudes.
System Configurations and Installation Methods
Modern cladding systems generally utilize a rain-screen principle. This design creates an air gap between the outer cladding and the thermal insulation, allowing moisture to evaporate and preventing heat buildup within the building envelope. The sub-frame structure—often comprised of extruded aluminum rails and galvanized steel brackets—must be leveled with high precision to ensure the finished surface remains perfectly planar over large elevations.
| Material Type | Typical Application | Key Advantage | Maintenance Requirement |
|---|---|---|---|
| Aluminum Composite Panel | Commercial Retail, Office Towers | Lightweight, fast installation | Periodic mild cleaning |
| Fiber Cement | Industrial Facades, Educational | High impact resistance, fire rated | Low maintenance |
| Porcelain Slabs | Luxury Residential, Public Buildings | UV resistance, aesthetic depth | Inert surface |
| Perated Metal | Infrastructure, Tech Hubs | Ventilation control, modern look | Inspection of fasteners |
Manufacturing Precision and Quality Control
To ensure dimensional consistency across thousands of panels, manufacturing must adhere to strict tolerances. Our process utilizes CNC cutting and precision folding to ensure joint widths remain within ±0.5mm, preventing the misalignment that often plagues large-scale installations. Surface treatments, whether PVDF coating or anodized finishing, undergo rigorous testing for salt spray and UV exposure to prevent fading or chalking over a 20-year lifecycle.
Procurement teams often evaluate the total cost of ownership rather than the initial price per square meter. This includes the cost of installation labor, specialized hardware requirements, and the frequency of future replacements. We provide detailed technical documentation for every project to facilitate seamless on-site assembly and to ensure that specified performance values are met during the building inspection.
Frequently Asked Questions
How does the system handle thermal movement in extreme climates?
The system is designed with engineered joints and flexible sub-frame brackets that allow the cladding panels to expand and contract without inducing stress on the fasteners or breaking the weatherproof seal.
Can the cladding panels be customized for specific architectural designs?
Yes, utilizing CNC fabrication, we can produce custom geometries, perforations, and thicknesses based on the project's architectural drawings and structural load requirements.
What is the typical lead time for large-scale orders?
Lead times vary based on material availability and customization complexity. We typically provide a detailed production schedule once the technical specifications and drawings are finalized.
Technical Technical Consultation
Share your technical drawings or project requirements with our engineering team for a comprehensive proposal and quotation.
Request Technical Specifications

