
Oem Roof Glazing System
Oem Roof Glazing System
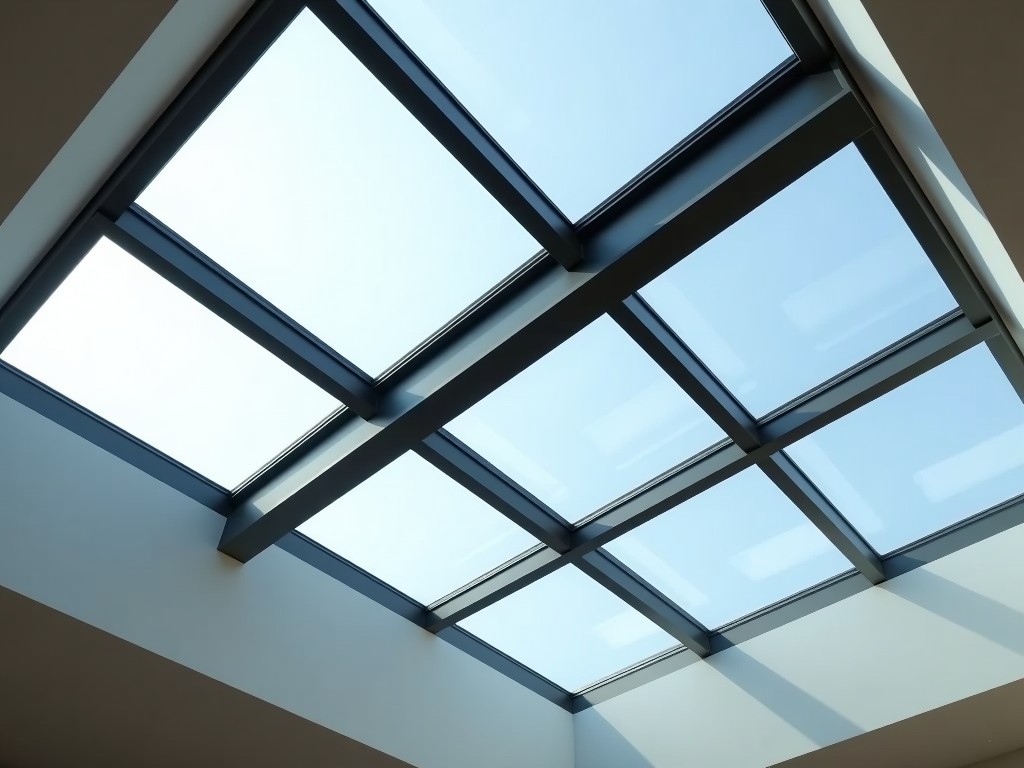
Engineering-Grade OEM Roof Glazing Systems
Integrating natural light into industrial architectural designs requires a precise balance between thermal performance, structural integrity, and moisture resistance. Unlike off-the-shelf solutions, an OEM roof glazing system is engineered to integrate directly into specific structural frameworks while maintaining airtight seals. Our manufacturing process focuses on providing high-tolerance assemblies that accommodate thermal expansion and contraction, preventing the common failure points of water ingress found in large-scale glazing installations.
Technical Considerations for Industrial Glazing
Design engineers and procurement teams must evaluate glazing systems based on the specific environmental stressors. A system designed for a high-humidity coastal facility requires different UV stabilization and corrosion resistance than one intended for a region with extreme snow-load requirements. We provide modular configurations that allow for the selection of specific extrusion profiles and glazing core materials based on the project's thermal envelope.
Critical Performance Metrics
- Thermal Break Efficiency: Utilization of high-density polymers to minimize thermal bridging between interior and exterior surfaces.
- Load Bearing Capacity: Structural profiles designed to withstand localized wind pressures and snow accumulation without permanent deformation.
- Seal Integrity: Dual-compression EPDM or silicone gasket systems engineered to maintain elasticity across wide temperature fluctuations.
- UV Transmission Control: Optimized light-to-heat ratios to reduce glare while preventing internal equipment degradation.
Material Selection and Manufacturing Logic
The longevity of a roof glazing system is dictated by its material compatibility. We typically utilize 6063-T6 aluminum extrusions for framing due to their high strength-to-weight ratio and inherent corrosion resistance. For the glazing media, we offer multi-wall polycarbonate for impact resistance or toughened laminated glass for superior fire rating and acoustic damping. The choice of material affects the coefficient of thermal expansion (CTE), which we account for in the mechanical design phase to ensure the system does not buckle or lose its seal during seasonal temperature cycles.
| Technical Specification | Standard Range | Customizable Options |
|---|---|---|
| Frame Material | Anodized Aluminum (6063) | Stainless Steel / Coated Steel |
| Glazing Type | Polycarbonate / Tempered Glass | Laminated Glass / ETFE Foils |
| Profile Depth | 25mm - 80mm | Bespoke geometry |
| U-Value | 1.1 - 2.8 | High-performance thermal breaks |
| Wind Load Rating | Up to 4,000 Pa | Site-specific FEA analysis |
OEM Customization and Integration
Our OEM service is designed for manufacturers and architectural firms who require integrated components. We work directly with CAD files and BIM models to ensure that the glazing system aligns perfectly with the building's primary steel structure. This reduces on-site modifications, which are the leading cause of installation delays and structural weakness.
Customization options include integrated drainage channels, internal mounting points for automated ventilation, and specialized mounting brackets for unconventional roof pitches. By controlling the manufacturing process in-house, we guarantee dimensional consistency across the entire project order, facilitating rapid assembly during the construction phase.
Quality Control and Testing
Every production batch undergoes rigorous testing to verify performance against standards. This includes water penetration tests to validate gasket compression and structural load testing to ensure extrusions meet the specified yield strength. For procurement managers, this provides a documented assurance that the system will perform throughout its intended lifecycle without premature degradation or leakage.
Frequently Asked Questions
How does the system handle significant thermal expansion?
We utilize expansion joints and flexible gasket systems that allow the glazing to move independently within the frame without compromising the water-tight seal.
What is the typical lead time for custom OEM orders?
Lead times vary based on profile complexity and material availability, typically ranging from 6 to 12 weeks following technical drawing approval.
Can these systems be integrated with fire-rated barriers?
Yes, we can specify framing profiles that accommodate fire-rated glass and intumescent seals safety standards.
How does the system handle significant thermal expansion?
We utilize expansion joints and flexible gasket systems that allow the glazing to move independently within the frame without compromising the water-tight seal.
What is the typical lead time for custom OEM orders?
Lead times vary based on profile complexity and material availability, typically ranging from 6 to 12 weeks following technical drawing approval.
Can these systems be integrated with fire-rated barriers?
Yes, we can specify framing profiles that accommodate fire-rated glass and intumescent seals safety standards.
Ready to discuss your project glazing requirements?
Share your technical specifications or CAD drawings with our engineering team for a comprehensive feasibility review.
Request Technical Consultation

