
Panoramic Window Factory
Panoramic Window Factory
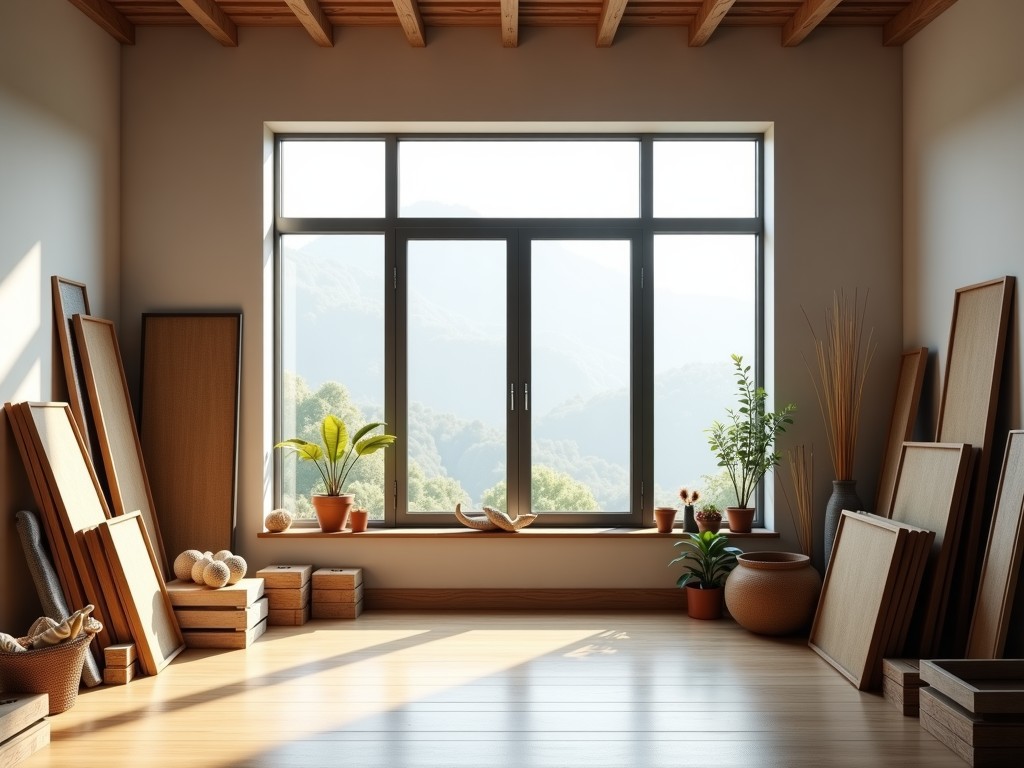
Engineering-Grade Panoramic Window Solutions for Industrial and Architectural Integration
Implementing a panoramic window factory process requires a precise balance between structural integrity, thermal performance, and optical clarity. Unlike standard glazing, large-scale panoramic systems must manage significant spans and high wind loads while maintaining airtight tolerances across expansive-glass envelopes.
Structural Challenges in Large-Span Glazing
The primary challenge in panoramic window design lies in the deflection-to-span ratio. As window surface area increases, the glass weight and the thermal expansion coefficients place immense mechanical stress on the framing system. Our manufacturing process utilizes reinforced aluminum extrusions or custom structural steel frames to ensure that the glass remains within its elastic limit, preventing stress fractures or seal failures over time.
Procurement teams and design engineers must evaluate the thermal coefficient of linear expansion (CTE) between the frame material and the glazing. In industrial environments, temperature fluctuations can be extreme; we address this by utilizing high-performance silicone sealants and engineered gaskets that allow for necessary micro-movements without compromising the water barrier or thermal break.
Material Selection and Performance Trade-offs
Selecting the right material composition depends on the operating environment and the required load capacity. We categorize our solutions based on the specific technical demands of the project:
| Component | Technical Specification | Engineering Benefit |
|---|---|---|
| Frame Material | T6-6063 Aluminum or Galvanized Steel | High strength-to-weight ratio and corrosion resistance. |
| Glazing Type | Triple-pane Tempered Low-E Glass | Optimized U-value and solar heat gain coefficient. |
| Sealant System | PDM-rated Structural Silicone | Long-term UV resistance and flexible bonding. |
| Thermal Break | Polyamide Reinforced Barrier | Reduces thermal bridging between interior and exterior. |
Manufacturing Process and Quality Control
Our factory production line operates under strict CNC-controlled parameters to ensure dimensional consistency within ±1.5mm. For panoramic systems, even a minor deviation in squareness can lead to water ingress or poor installation fit. We employ a multi-stage inspection protocol to verify every unit before dispatch:
- Laser Alignment: Verification of frame squareness and diagonal symmetry across the entire span.
- Pressure Testing: Simulation of high-pressure water infiltration to test the integrity of the gaskets and drainage channels.
- Optical Stress Analysis: Non-destructive testing of tempered glass to ensure structural integrity meets the required safety factors.
- Torque Verification: Ensuring all structural fasteners are tightened to specific Newton meters to prevent joint loosening.
Customization and OEM Service Capabilities
Standard off-the-shelf windows rarely meet the architectural requirements of modern industrial-spaces or commercial developments. We provide comprehensive OEM/ODM services for projects requiring panoramic panoramic integrated into complex facades. This includes:
Custom extrusion profiles designed for specific thermal or acoustic requirements.
Integration of automated shading systems or smart sensors directly into the frame assembly.
Specialized surface finishes, from architectural-grade powder coating to anodized finishes for highly corrosive coastal environments.
Frequently Asked Questions
How is wind load capacity calculated for large panoramic panes?
We calculate wind pressure resistance based on regional meteorological data and building height. For high-exposure zones, we specify thicker laminated glass and reinforced frames to ensure deflection remains within the allowable safety limits.
What is the typical lead time for custom-engineered systems?
Lead times vary based on the complexity of the frame and the glazing specifications. Generally, custom-engineered projects range from 8 to 14 weeks from final drawing approval to factory-exit.
Can these windows be rated for acoustic insulation?
Yes, by utilizing multi-layered glass with varying thicknesses and interlayer materials, we can achieve high STC (Sound Transmission Class) ratings suitable for urban or industrial-adjacent environments.


