
Shopfront Glazing Factory
Shopfront Glazing Factory
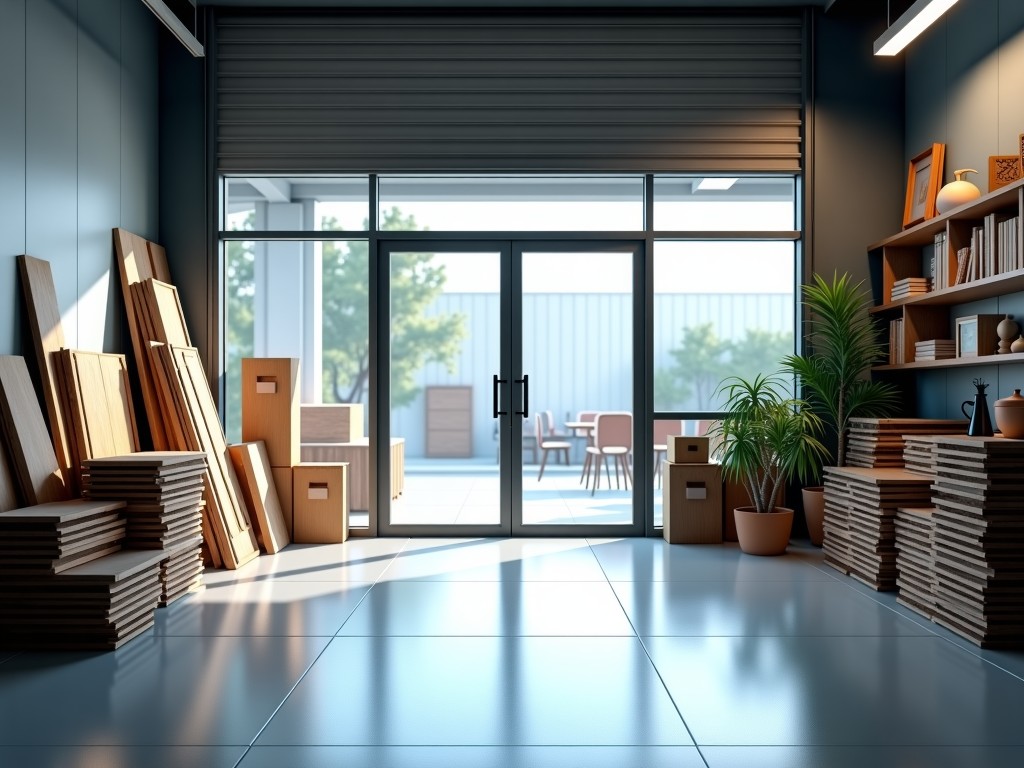
PrecisionEngineered Shopfront Glazing Solutions for Commercial Facades
Engineering high-performance shopfront glazing requires a balance between structural integrity, thermal efficiency, and aesthetic transparency. Our manufacturing process focuses on delivering consistent glass assemblies designed to withstand the rigorous demands of commercial environments while maintaining strict dimensional tolerances for seamless architectural integration.
Technical Challenges in Commercial Glazing Systems
Standard window glazing often fails in high-traffic commercial retail environments. Unlike interior partitions, shopfronts experience significant wind loads, rapid thermal expansion/contraction cycles, and potential mechanical pedestrian impact. Engineers must account for the movement coefficients of the aluminum frames versus the glass to prevent stress-induced fractures or seal failure over time.
A primary concern for procurement and design teams is the long-term stability of the seal. Poorly executed edge seals or inconsistent spacer placement lead to condensation, compromising the insulating properties and structural bond. We mitigate these risks by utilizing primary-secondary sealants and precision spacer technology that ensures the unit remains airtight throughout its operational lifecycle.
Material Selection and Performance Logic
Selecting the right glass configuration depends on the specific project's performance envelope requirements. We provide a range of materials tailored to solve specific engineering problems:
- Tempered Safety Glass: Utilized for high-impact areas where break resistance is paramount; ensures harmless fragmentation upon failure.
- Laminated Safety Glass: Essential for acoustic attenuation and security; the PVB or S interlayer holds shards in place even if the glass is breached.
- Low-E Insulated Units (IGU): Features thermally applied metallic coatings to reduce heat transfer, critical for meeting energy codes in retail spaces.
- Heat-Strengthened: Used for large spans where high tensile strength is required without the optical distortion.
Manufacturing Process and Quality Control
Our production workflow follows a rigorous path to ensure every unit meets specified tolerances. The process begins with CNC-controlled cutting and edge polishing, maintaining precision within ±0.5mm. The assembly process occurs in a clean-room environment to prevent internal contamination that could lead to premature fogging.
During the assembly of insulated glass units (IGUs), we utilize automated desiccant application to remove moisture from the cavity. This step is critical for preventing the dreaded "internal fogging" common in humid climates. Every unit is subjected to a pressure test to verify the integrity of the primary seal before final packaging.
Typical Technical Specifications
| Parameter | Standard Specification | Custom Options |
|---|---|---|
| Dimensional Tolerance | ±2.0mm (Standard) | Project-specific |
| Glass Thickness | 6mm to 32mm | Up to 50mm multi-layer |
| U-Value (Thermal) | 1.1 - 2.8 W/m²K | Argon-fill available |
| Wind Resistance | Up to 3.0 kPa | Based on load calc |
| Acoustic Rating | 32dB - 45dB | Laminated interlayers |
Logistics and Site Protection
For large-scale commercial projects, the delivery method is as important as the manufacturing. We utilize reinforced timber-crate packaging with internal bracing to prevent deflection during transit. This ensures that units arrive with their edge integrity intact, reducing the risk of on-site breakage.
Each unit is labeled with technical specifications, including glass type, tint values, and production dates. This transparency allows site managers to quickly verify deliveries against the project submittal schedule before the glazing installation begins.
Frequently Asked Questions
Can you provide custom oversized panels for curtain wall systems?
Yes, we accommodate large-format glazing subject to structural calculations. We require the engineering load to ensure the glass thickness meets the deflection limits.
What is the typical lead time for a custom IGU order?
Lead times vary based on the complexity of the coating and current factory volume. Generally, standard commercial units are produced within 2 to 4 weeks from technical drawing approval.
How do you handle thermal expansion in long storefront runs?
We specify high-performance silicone gaskets and setting blocks that allow the glass to move slightly within the frame without putting undue stress on the glass edges.
Ready to discuss your project?
Share your architectural drawings or specifications with our engineering team for a comprehensive technical proposal.
Request a Technical Consultation

