
Skylight System Supplier
Skylight System Supplier
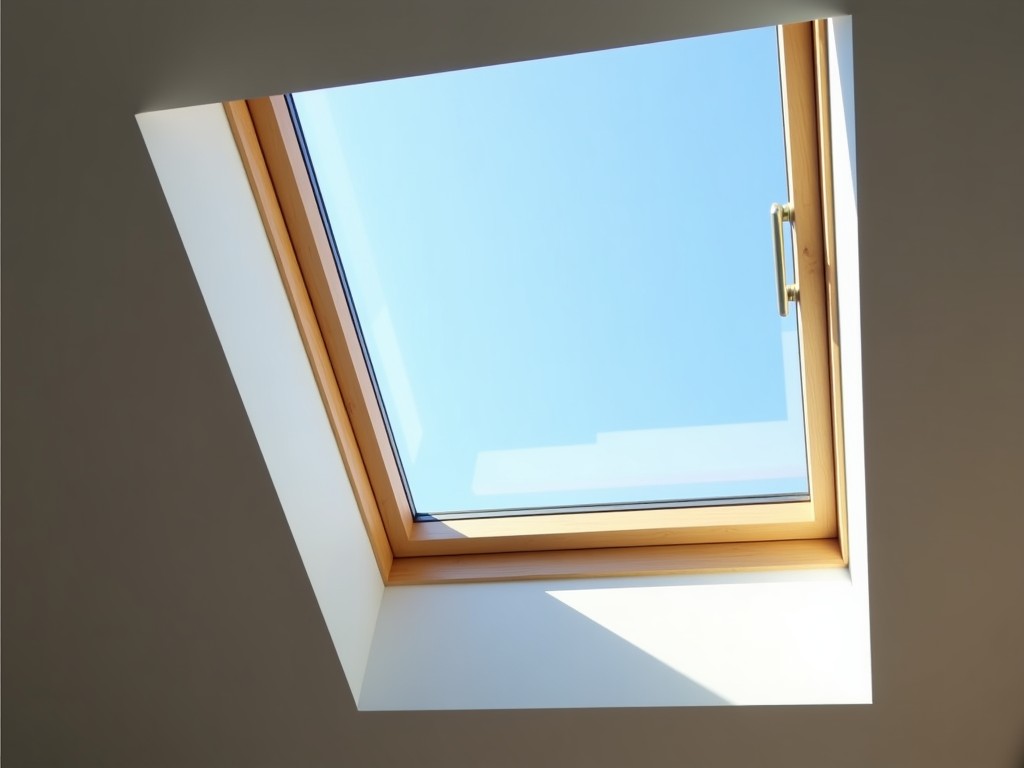
High-Performance Industrial Skylight Systems and Structural Integration
Integrating natural daylight into industrial-scale architecture requires a precise balance between thermal performance, structural integrity, and moisture management. As a specialized skylight system supplier, we focus on the engineering challenges of large-span glazing, where the units must withstand significant snow loads, wind pressure, and intense UV degradation over decades. Our systems are engineered to meet the rigorous demands of manufacturing facilities, logistics hubs, and commercial warehouses where artificial lighting efficiency directly impacts operational costs and worker well-being.
Engineering Considerations for Industrial Glazing
Unlike residential-grade solutions, industrial skylights must account for thermal expansion coefficients across large surface areas. When a frame is subjected to temperature fluctuations, the resulting stress can lead to seal failure if not properly engineered. We utilize reinforced aluminum profiles and high-performance silicone gaskets that allow for structural movement without compromising the water-tight integrity of the envelope.
Thermal bridging is another critical factor for procurement teams evaluating energy efficiency. A poorly designed system acts as a conduit for heat loss in winter and solar gain in summer. Our systems employ multi-glazing configurations with low-E (low emissivity) coatings and thermal breaks to maintain a high U-value, ensuring the internal climate remains stable and reducing the HVAC load on the facility.
Material Selection and Performance Metrics
The choice of glazing material determines the system's resistance to impact and light transmission rates. We provide several options based on the specific environmental exposure of the project site.
| Specification Category | Polycarbonate Systems | Tempered Glass Systems | Laminated Safety Glass |
|---|---|---|---|
| Primary Advantage | Lightweight, high impact resistance | Clarity & scratch resistance | Security & acoustic dampening |
| Thermal Conductivity | Low (insulating properties) | Medium (depends on coating) | Medium |
| Load Capacity | Excellent for long-spans | Requires heavy frame support | High structural strength |
| Typical Application | Retrofits, seismic zones | Office-heavy, showrooms | High-security facilities |
Customization and OEM Integration
Modern industrial architecture rarely follows a one-size-fits-all approach. Our manufacturing process is designed to interface with architectural engineers to integrate skylights into complex roof geometries, whether they are sawtooth, curved, or flat-roof configurations.
- Custom Dimensions: Frames are fabricated to site-specific structural openings to minimize onsite modifications.
- Integrated Ventilation: Options for automated operable louvers linked to building management systems (BMS).
- Finish Options: Powder-coated aluminum extrusions available in architectural-grade finishes for coastal or corrosive industrial environments.
- Solar Integration: Capability to integrate photovoltaic (PV) cells for sustainable energy generation.
Quality Assurance and Testing Standards
To mitigate risk for project managers, every system undergoes rigorous testing. We evaluate air infiltration, water penetration, and structural deflection according to international standards. This ensures that the units perform under the specific localized weather data of the project before they reach the construction site.
Our quality control protocol includes dimensional tolerance checks to ensure perfect fitment within the primary steel structure, and rigorous adhesion testing of gaskets to prevent premature leaks—a common failure point in large-scale industrial glazing.
Ready to discuss your project specifications?
Whether you are in the early design phase requiring technical data sheets or the procurement stage looking for a formal quote, our engineering team is available to provide the necessary documentation.
Request Technical Consultation & Quotation

