
Airtight Wooden Door Supplier
Airtight Wooden Door Supplier
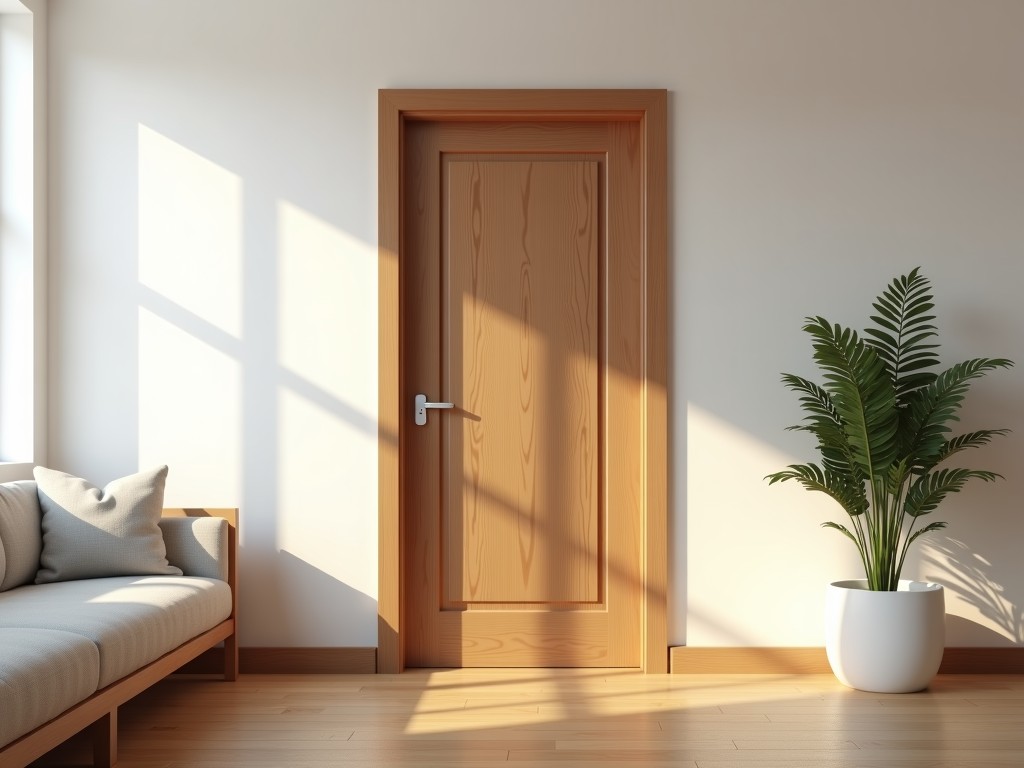
Airtight Wooden Door Solutions for Industrial and Commercial Applications
In environments where controlling air infiltration, dust, or noise is critical to process integrity or occupant comfort, standard door assemblies often fail to meet performance requirements. Gaps around frames, warping due to humidity changes, and inadequate sealing mechanisms can compromise cleanroom standards, HVAC efficiency, or acoustic isolation. Addressing these challenges requires doors engineered specifically for consistent airtightness without sacrificing the functional benefits of wood.
An airtight wooden door is not merely a standard door with added weatherstripping. It is a precision assembly where frame geometry, door leaf construction, seal compression, and hardware integration are designed as a system to achieve measurable leakage rates under defined pressure differentials. Performance is validated through standardized testing, ensuring reliability in applications ranging from pharmaceutical manufacturing to sound-sensitive recording studios.
Engineering Principles Behind Airtight Performance
Airtightness depends on maintaining continuous contact between the door leaf and frame seal under both static and dynamic conditions. This requires:
- Frame and leaf designed to minimize warping through balanced construction and stable core materials
- Seals selected for appropriate compression set, recovery, and resistance to environmental factors
- Hardware (hinges, locks, latches) that maintains alignment without inducing leaf twist
- Threshold systems that accommodate floor variations while preserving seal integrity
Unlike surface-applied gaskets on standard doors, integrated sealing systems in airtight designs are often embedded within the frame or leaf rebate, protecting them from mechanical damage and ensuring long-term consistency. The effectiveness of the seal is highly dependent on uniform pressure distribution, which is influenced by hinge placement, latch type, and frame rigidity.
Material Selection for Stability and Finish
Wood selection directly impacts dimensional stability, which is fundamental to maintaining airtightness over time. Commonly used materials include:
- Engineered lumber (LVL, glulam) for frames – offers superior resistance to twisting and cupping compared to solid sawn timber
- Stave-core or particleboard-faced door leaves – provides flat, stable surfaces ideal for consistent seal contact
- Hardwood veneers (oak, maple, walnut) – selected for aesthetic requirements in visible applications
- Laminate or melamine overlays – used in industrial settings where chemical resistance or ease of cleaning is prioritized
Moisture content is carefully controlled during manufacturing, typically stabilized to 8–12% depending on regional equilibrium conditions, to minimize post-installation movement. All wood components are subjected to kiln drying and equalization processes before assembly.
Manufacturing Process and Quality Assurance
Production follows a controlled sequence to ensure repeatable performance:
- Frame components are machined to tight tolerances (±0.5mm on critical mating surfaces)
- Door leaves are pressed under uniform pressure to eliminate voids and ensure consistent density
- Seal channels are routed precisely to accommodate the selected gasket profile without stretching or twisting
- Assembly occurs in fixtured jigs to maintain square alignment and prevent twist
- Hardware is installed using position-controlled fastening to avoid over-torquing or misalignment
Each unit undergoes functional verification before shipment, including seal compression testing and operational cycling. Final inspection confirms gap uniformity and hardware smoothness. Documentation of inspection results is available upon request for project compliance packages.
Typical Performance Characteristics
Airtightness is quantified using air leakage rates at specified pressure differentials, commonly measured in accordance with standards such as ASTM E283 or EN 1026. While actual values depend on size, seal type, and installation quality, typical performance ranges for properly installed assemblies are:
| Parameter | Typical Range | Test Condition |
|---|---|---|
| Air Leakage Rate | 1.0 – 3.0 m³/h/m² | 50 Pa pressure differential |
| Operational Cycles (No Degradation) | >25,000 cycles | ASTM F2208 equivalent |
| Seal Compression Set (After 70h at 70°C) | <25% | ISO 815 Type B |
These values represent typical outcomes under controlled lab conditions. Field performance depends on correct installation, frame anchorage, and threshold integration. Project-specific testing can be arranged to validate performance under actual operating conditions.
Application Scenarios Where Airtightness Matters
Airtight wooden doors are selected when controlling air movement is essential to process success, environmental control, or regulatory compliance. Common applications include:
- Pharmaceutical and biotech facilities – maintaining pressure cascades between cleanroom zones
- Laboratories – preventing cross-contamination and preserving airflow patterns in fume hood suites
- Recording studios and broadcast facilities – isolating spaces for acoustic integrity
- Climate-controlled storage – minimizing humidity and temperature fluctuation in archival or sensitive material storage
- Industrial ovens and dryers – reducing heat loss and improving process efficiency
- Cleanroom corridors and gowning areas – supporting ISO-classified environments
In each case, the door contributes to system performance rather than acting as a passive barrier. Selection criteria extend beyond appearance to include leakage rate, durability under cycling, and compatibility with adjacent wall and ceiling systems.
Customization Options for Project Integration
Standard configurations serve as starting points, but most projects require adaptation to specific opening dimensions, hardware preferences, or finish requirements. Available customization pathways include:
- Leaf dimensions – width and height adjustable within structural limits of the core and frame system
- Frame depth – tailored to match wall thickness or accommodate specific anchoring methods
- Hardware preparation – mortises and reinforcements for specific lock types, panic devices, or automatic operators
- Finish systems – primer only, pre-finished veneer, laminate, or paint-grade surfaces for field coating
- Vision panels – fire-rated or non-rated glazing options with compatible sealing beads
- Threshold configurations – saddle, roller, or recessed types to suit floor finishes and traffic patterns
Modifications to seal profiles or compression characteristics are possible upon request to align with specific pressure differentials or cycling demands. Tooling adjustments may affect lead time and minimum order quantities, which are discussed during technical review.
Packaging, Logistics, and Installation Support
To prevent damage during transit and preserve finish integrity, doors are packaged individually with:
- Edge protection using rigid corner guards
- Surface shielding with reusable plastic films or kraft paper
- Horizontal stacking on pallets with intermediate slip sheets
- Moisture barrier wrapping for export or long-term storage
Each unit is labeled with project reference, size, handedness, and hardware configuration to streamline sorting on-site. Installation guidelines are provided, covering frame anchorage, shimming procedures, seal adjustment, and operational testing. While field adjustment of seals is possible, optimal performance is achieved when the frame is installed plumb, square, and in-plane with the surrounding wall.
Lead times vary based on specification complexity and current production load. Standard configurations typically ship within 4–6 weeks after drawing approval, while customized orders may require 8–10 weeks. Expedited options are available for critical projects, subject to capacity.
Quality Control and Traceability
Consistency is maintained through in-process checks and final validation. Key control points include:
- Incoming material verification – moisture content, grade, and dimensions
- Machining accuracy – critical dimensions checked at multiple stages
- Seal channel depth and width – profiled to ensure proper gasket seating
- Assembly square – diagonal measurements to confirm twist-free construction
- Functional test – manual operation and seal pressure verification
Records of material batches, machining logs, and inspection results are retained for traceability. While third-party certifications are not applied to every unit, compliance with specific standards (e.g., FSC for wood sourcing, CARB for formaldehyde emissions) can be arranged upon request and documented in project submittals.


