
Apartment Laminate Wooden Door Manufacturer
Apartment Laminate Wooden Door Manufacturer
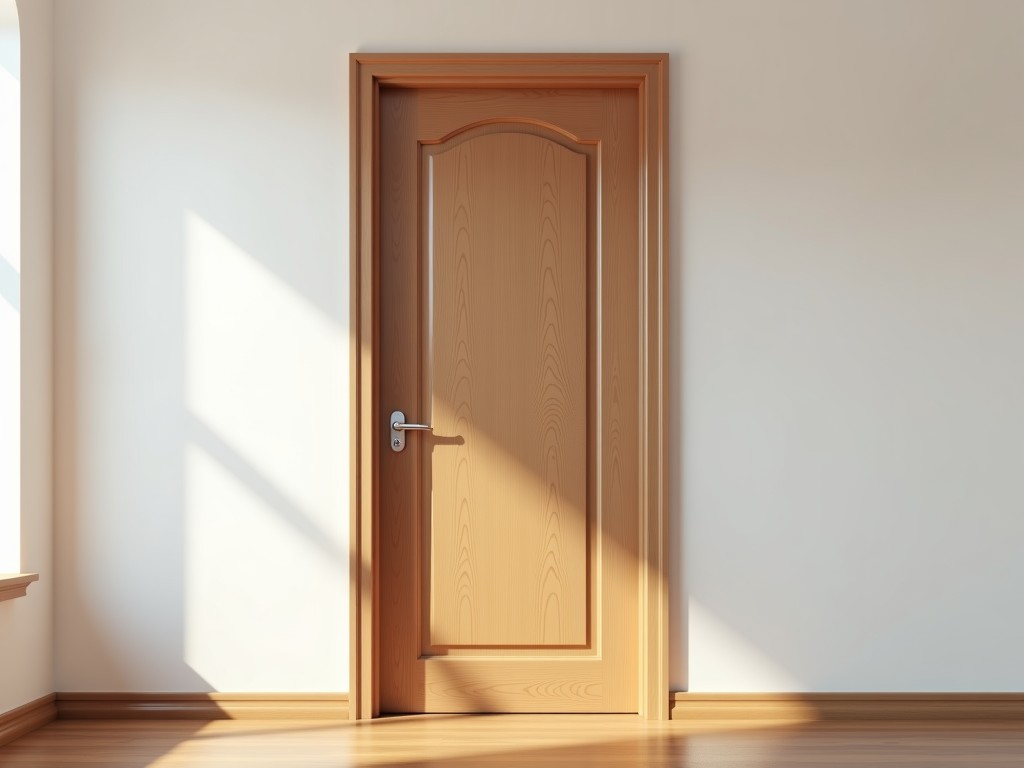
Apartment Laminate Wooden Door – Technical Overview for Residential Construction
In multi-unit residential buildings, interior doors must balance durability, acoustic performance, fire safety, and aesthetic consistency across dozens or hundreds of units. Apartment laminate wooden doors are engineered to meet these demands through a composite structure that combines a stable core with a wear-resistant surface layer, offering a practical alternative to solid wood while maintaining visual appeal.
Core Construction and Material Selection
The door leaf typically features a hollow or semi-solid core made from paper honeycomb, laminated veneer lumber (LVL), or medium-density fiberboard (MDF), selected based on required weight, stiffness, and sound transmission class (STC) performance. The core is bonded to both faces using phenolic or urea-formaldehyde adhesives under high pressure to prevent delamination. A high-pressure laminate (HPL) or melamine-faced panel is then applied to the surface, providing resistance to scratches, moisture, and UV fading—critical in high-traffic corridors and entryways.
Edge sealing is commonly achieved with PVC or ABS edgebanding, heat-applied to match the laminate finish and protect the core from humidity ingress. This detail is especially important in bathrooms and kitchens where periodic moisture exposure occurs. The laminate layer itself consists of multiple layers: a wear-resistant overlay, a decorative paper layer impregnated with melamine resin, and a kraft paper core, all fused under heat and pressure (typically 140–150°C and 90–110 bar) to form a homogeneous, non-porous surface.
Performance Characteristics and Testing
These doors are evaluated against industry standards such as EN 14351-2 (for internal doors) and ASTM E90 (for sound transmission). Typical STC ratings range from 28 to 35, depending on core density and perimeter sealing, sufficient for reducing speech transmission between units but not designed for high-noise environments like mechanical rooms. Fire-rated versions incorporate mineral-based cores or intumescent strips in the frame, achieving FD30 or FD60 ratings when tested per BS 476 Part 22 or EN 1634-1.
Surface durability is measured via Taber abrasion resistance (typically 150–300 cycles before wear-through for HPL) and impact resistance (pendulum test per EN 14351-2). Dimensional stability is maintained through balanced construction—equal layer thickness and tension on both faces—to minimize warping under fluctuating humidity (typically <0.5% length change after 24-hour soak test).
Typical Specifications
| Parameter | Typical Range / Value | Notes |
|---|---|---|
| Door Thickness | 35–45 mm | Standard for interior residential use |
| Leaf Weight | 18–28 kg/m² | Depends on core material and thickness |
| STC Rating | 28–35 | Measured per ASTM E90; higher with seals |
| Fire Resistance | FD30, FD60 (optional) | Requires certified core and frame system |
| Surface Wear Resistance | 150–300 Taber cycles | HPL finish; varies by laminate grade |
| Edge Banding | PVC or ABS, 0.5–2.0 mm | Heat-applied, color-matched to laminate |
| Standard Sizes | 2030 × 820 × 35 mm (H×W×T) | Custom sizes available per project |
Application in Apartment Buildings
These doors are commonly installed in bedrooms, bathrooms, closets, and utility rooms within apartment units. Their lightweight nature reduces hinge load and simplifies handling during high-rise construction, where floor-by-floor logistics impact schedules. The consistent finish across units supports interior design uniformity, a key consideration for developers and property managers aiming to minimize long-term maintenance and replacement variance.
In renovation projects, laminate doors offer a cost-effective upgrade over aged solid wood or hollow core doors, providing better wear resistance and easier cleaning. Compatibility with standard hinges, locks, and door closers ensures straightforward retrofitting without frame modification. For accessible units, options include wider leafs (up to 920 mm) and reduced threshold heights to comply with local building codes.
Customization and Supply Considerations
Surface finishes can be customized to match interior palettes, with options ranging from wood grain reproductions to solid colors and textured patterns. Core materials can be adjusted based on project priorities—for example, selecting LVL for higher screw retention in hardware mounting or honeycomb for maximum weight reduction. Edge profiles (square, rounded, or beveled) and hardware preparations (lock bore, hinge mortise, closer reinforcement) are typically handled during manufacturing to reduce on-site labor.
Packaging for multi-unit shipments includes individual polyethylene wrapping, corner protectors, and horizontal stacking on pallets with interstitial layers to prevent surface abrasion. Export packaging complies with ISPM 15 for wooden pallets when required. Lead times depend on core material availability and laminate grade, generally ranging from 3 to 6 weeks for standard configurations, with custom finishes extending timelines based on supplier tooling and MOQ requirements.
Quality Control and Consistency
Manufacturers implement inline monitoring of adhesive spread, press temperature and pressure, and laminate alignment to ensure batch-to-batch uniformity. Final inspection includes visual checks for surface defects, dimension verification via calipers or laser gauges, and functional testing of hardware locations. For large orders, statistical process control (SPC) is often applied to critical dimensions like thickness and squareness, with acceptance criteria defined per project specification or internal quality manuals.
While exact tolerances vary by producer, typical thickness variation is held within ±0.5 mm and squareness within 2 mm per meter—values sufficient for standard frame installation without planing or shimming. Moisture content of the core is typically controlled to 8–12% at time of shipment to prevent post-installation movement in heated or air-conditioned environments.
Share your drawings or specifications for a customized proposal.


