
B2B White Painted Interior Door With Frame
B2B White Painted Interior Door With Frame
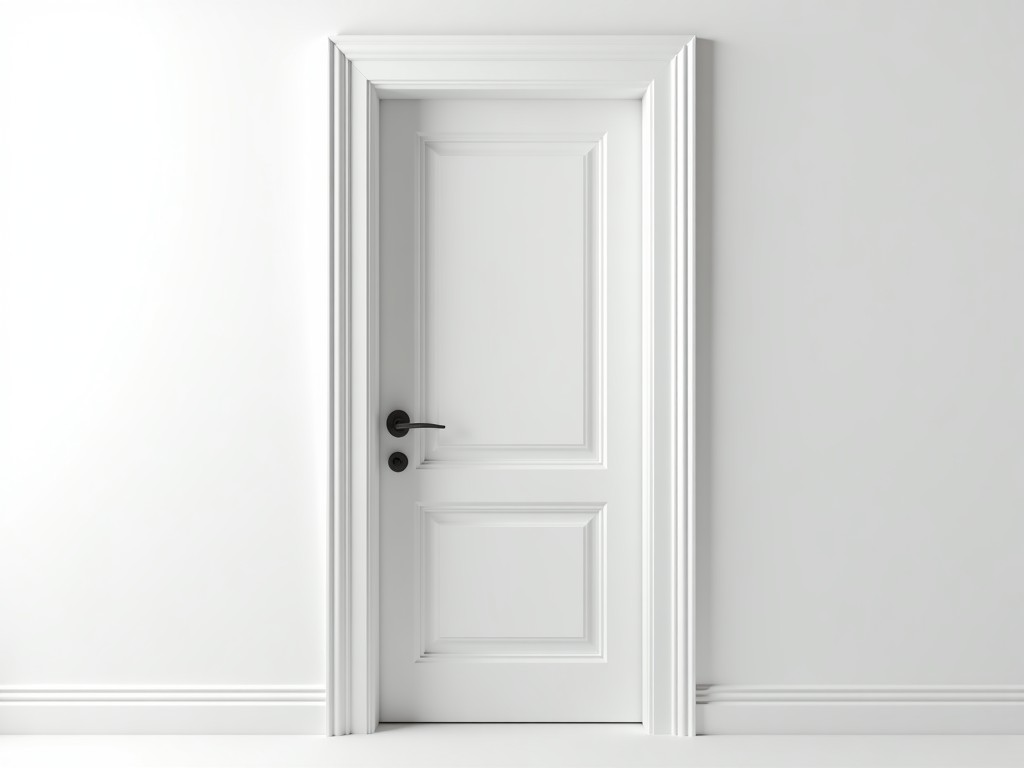
White Painted Interior Door with Frame
In commercial and institutional buildings, interior doors must balance durability, dimensional stability, and finish consistency while meeting project timelines and budget constraints. A white painted interior door with frame offers a ready-to-install solution that reduces on-site labor, minimizes finish variability, and supports uniform aesthetics across multiple openings.
Engineering Considerations for Painted Door Systems
The performance of a painted interior door assembly depends on substrate selection, coating adhesion, and frame integration. Common substrates include medium-density fiberboard (MDF) or engineered wood cores, chosen for their uniform density and resistance to warping under stable indoor conditions. The frame, typically constructed from finger-jointed pine or poplar, provides structural alignment and facilitates hinge and strike plate installation.
Factory-applied paint systems use water-based or urethane coatings applied via spray or roller methods, followed by UV or thermal curing. This process ensures film thickness consistency, edge coverage, and adhesion strength that exceed typical field-applied finishes. Proper sanding between coats and edge sealing prevent moisture ingress and coating delamination over time.
Dimensional tolerances are critical for proper door operation. Standard clearances include 3 mm at the top and sides, and 8–10 mm at the bottom for flooring clearance. Frame squareness is maintained within 2 mm diagonal deviation to ensure smooth latch engagement and prevent binding.
Material Selection and Substrate Performance
MDF cores offer homogeneous composition, minimizing telegraphing of grain or knots through the finish. Typical density ranges from 650–750 kg/m³, providing adequate screw retention for hardware while allowing precise CNC routing for panel designs. For applications requiring higher impact resistance, particleboard or solid wood cores may be specified, though they require additional sealing to prevent finish variation.
Frame materials are selected for straightness and machinability. Finger-jointed softwoods are dried to 8–12% moisture content to reduce post-installation movement. Corner joints are typically reinforced with glue and staples or biscuits to maintain racking resistance under typical office or corridor loads.
Paint systems are formulated for interior use, with low VOC content and resistance to yellowing under fluorescent lighting. Primer layers promote adhesion to the substrate, while topcoats provide scrubbability and stain resistance. Coating thickness typically averages 80–120 microns dry film, measured per ASTM D1186.
Typical Specifications
| Parameter | Typical Range | Notes |
|---|---|---|
| Door Thickness | 35–45 mm | Standard for commercial interior applications |
| Frame Depth | 90–120 mm | Accommodates standard wall thicknesses |
| Clearance (Top/Sides) | 3 mm | Consistent gap for smooth operation |
| Clearance (Bottom) | 8–10 mm | Adjustable for flooring type |
| Frame Squareness | ≤2 mm diagonal deviation | Ensures proper latch alignment |
| Coating Thickness | 80–120 microns | Dry film, per ASTM D1186 |
| Adhesion (Cross-Hatch) | 4B–5B | Per ASTM D3359 |
| Moisture Content (Wood) | 8–12% | At time of factory shipment |
Application Scenarios
These door assemblies are commonly specified in office buildings, healthcare facilities, educational institutions, and hospitality environments where finish consistency and installation efficiency are priorities. In healthcare settings, the smooth, non-porous surface supports cleaning protocols, while the absence of wood grain reduces particle retention.
In office corridors, the uniform white finish complements modular wall systems and allows for easy touch-up maintenance. The pre-hung frame eliminates the need for on-site jamb assembly, reducing installation time by an estimated 30–50% compared to knock-down frames.
For renovation projects, standardized dimensions simplify replacement planning, especially when coordinating with ceiling grids and flooring transitions. Custom panel layouts—such as flush, raised, or profiled designs—can be accommodated while maintaining the same paint system and frame specifications.
Customization and OEM Support
While standard sizes are available for immediate shipment, custom dimensions, panel configurations, and frame adaptations can be engineered to project requirements. Common modifications include:
- Non-standard heights (up to 2400 mm) or widths (up to 1000 mm)
- Special cutouts for vision panels, louvers, or access panels
- Reinforced frames for high-traffic or abuse-prone areas
- Alternative core materials (e.g., moisture-resistant MDF, agrifiber)
- Custom paint sheens (matte, eggshell, semi-gloss) or color matching
Tooling and setup costs apply for non-standard designs, with lead times typically ranging from 3–6 weeks depending on complexity and material availability. Prototypes or samples can be provided for finish approval prior to full production.
Packaging and Logistics
Doors are packaged individually in corrugated cardboard with edge protectors and corner boards to prevent impact damage during transit. Frames are pre-assembled and secured with stretch film or banding. Each unit includes hardware prepacking—hinges, strike plates, and door stops—when specified.
Palletized shipments maximize container utilization, with typical loads of 20–25 doors per pallet depending on size. Packaging meets ISTA 3A standards for general freight, and humidity indicators may be included for long-haul or tropical routes upon request.
Labeling includes SKU, dimensions, fire rating (if applicable), and handling instructions. Barcode scanning supports warehouse inventory tracking and job-site distribution.
Quality Control and Inspection
Each door assembly undergoes multiple inspection points: substrate flatness and thickness verification, frame squareness and joint integrity, coating uniformity and adhesion, and operational hardware fit. Random sampling includes cycle testing for latch and hinge performance over 50,000 cycles.
Finish inspection is conducted under standardized lighting (D50 or D65) to detect orange peel, pinholes, or color variation. Edge sealing is verified via dye penetration test to ensure moisture resistance. Documentation, including material safety data sheets (MSDS) and finish certificates, is available upon request.
Selection Guide for Procurement and Design Teams
When evaluating painted interior door systems, consider the following:
- Substrate stability under expected humidity and temperature ranges
- Coating system compatibility with cleaning agents and disinfectants
- Frame material machinability for on-site hardware adjustments
- Lead time flexibility for phased deliveries or staggered installations
- Supplier capacity for consistent color and gloss across production batches
Requesting a sample door with frame allows validation of finish quality, operational clearance, and packaging integrity before committing to larger orders. Technical data sheets should include substrate properties, coating specifications, and test reports relevant to the intended environment.
Discuss Your Project Requirements
Share your specifications, drawings, or schedule constraints with our engineering team to receive a tailored proposal. We can review material options, confirm tolerances, and outline packaging and delivery logistics based on your project phase and location.
Contact us to initiate a technical review or request a sample for evaluation.


