
Bathroom Wooden Door Supplier
Bathroom Wooden Door Supplier
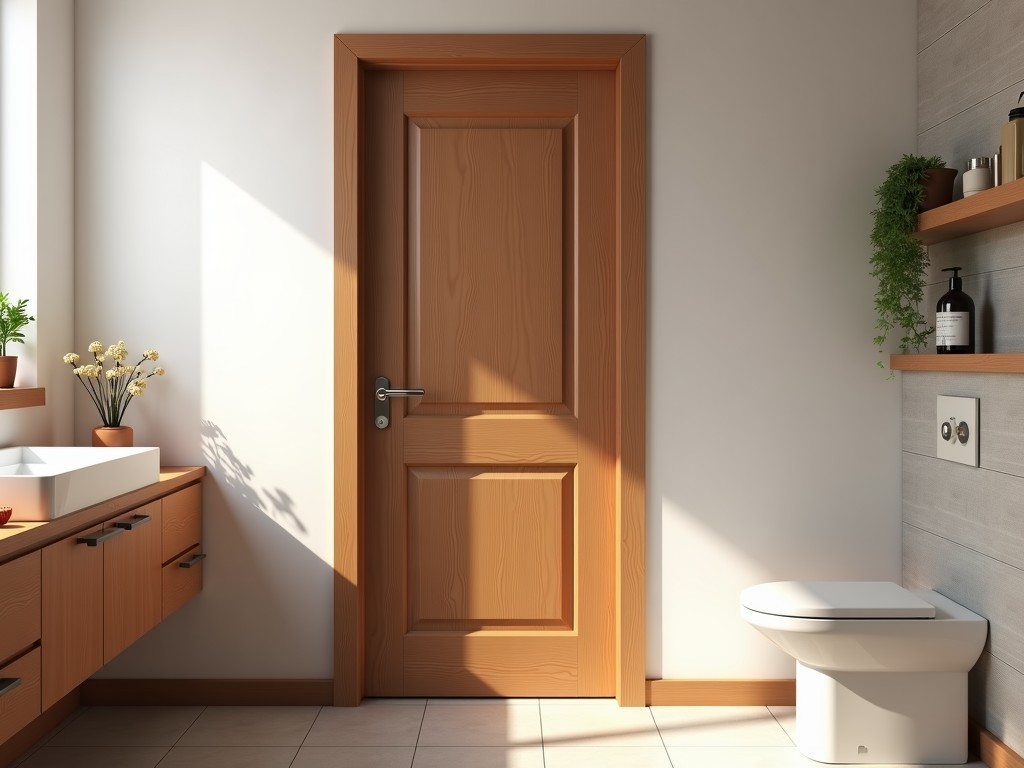
Bathroom Wooden Door Supplier – Technical Specification Guide for Commercial Applications
In high-moisture environments such as hotels, healthcare facilities, and multi-residential buildings, bathroom doors face unique challenges: prolonged exposure to humidity, frequent cleaning with chemical agents, and thermal cycling. Selecting a wooden door that maintains dimensional stability, resists delamination, and meets fire safety codes requires understanding material behavior, construction methods, and finish performance. This guide outlines the engineering considerations that influence long-term performance in demanding bathroom applications.
Material Selection for Humidity Resistance
Solid wood species vary significantly in their response to moisture. Hardwoods like white oak and teak exhibit lower tangential shrinkage rates due to interlocking grain structure and natural extractives, making them suitable for direct wet-area exposure when properly sealed. Engineered cores—such as moisture-resistant MDF or plywood with phenolic resin bonding—offer improved dimensional stability over solid wood in fluctuating humidity, though edge sealing remains critical to prevent water ingress. The choice between solid wood and engineered construction depends on the door’s location within the bathroom (e.g., direct shower adjacency vs. vanity enclosure) and expected maintenance frequency.
Core Construction and Edge Protection
The door’s internal structure determines resistance to warping and screw-holding strength over time. Stile and rail construction using finger-jointed hardwood with vertical grain orientation reduces bowing tendencies. For flush doors, a laminated veneer lumber (LVL) core provides uniform density and minimal internal stress. Edge protection is not optional in bathroom applications: PVC or ABS edge bands, minimum 2mm thick, applied with hot-melt adhesive and sealed at joints, prevent capillary water absorption that leads to core swelling and finish failure. All exposed edges must be sealed, including those for hinges and locks.
Surface Finishing and Chemical Resistance
Finishes must resist both water penetration and degradation from common cleaning agents (e.g., ammonia-based, alcohol-based, or chlorine-containing solutions). UV-cured polyurethane coatings provide a non-porous, abrasion-resistant surface with excellent adhesion to wood substrates. Alternatively, high-pressure laminate (HPL) overlays offer superior chemical resistance and are frequently specified in healthcare installations. The finish system must be applied to all six faces of the door—including top and bottom rails—to prevent moisture imbalance that causes twisting. Factory-controlled curing ensures consistent film thickness and cross-link density.
Dimensional Tolerances and Fit Requirements
Bathroom doors often require tight clearances to maintain privacy and prevent water leakage under the door. Standard thickness options are 35mm and 40mm, with tolerances held to ±0.5mm across the width and height. Squareness (diagonal deviation) is maintained within 2mm to ensure proper latch engagement and smooth operation within the frame. For frameless or concealed hinge systems, tolerances on hinge mortise depth and location are critical—typically ±0.3mm—to avoid binding or sag over time. These specifications are verified during final inspection using calibrated gauges.
Fire Rating and Compliance Considerations
In commercial buildings, bathroom doors may need to comply with fire resistance ratings (e.g., 20-minute or 45-minute) as part of the overall compartmentation strategy. Fire-rated doors utilize mineral cores (such as calcium silicate) or specialized gypsum-based layers within the door assembly, combined with intumescent seals that expand under heat to seal gaps. The wooden facade must be bonded to the fire-rated core using adhesives that maintain integrity at elevated temperatures. All fire-rated assemblies require third-party certification and are subject to periodic inspection; suppliers should provide test reports upon request.
Customization Options for Project Integration
Architectural projects often require non-standard dimensions, custom panel layouts, or specific hardware preparations. CNC machining allows for precise routing of locksets, hinges, and ventilation grilles without compromising structural integrity. Veneer matching—such as book-matched or slip-matched grain—ensures visual continuity across multiple doors in a single installation. For projects requiring acoustic performance, optional perimeter seals and core damping layers can be incorporated to achieve STC ratings suitable for en-suite bathrooms adjacent to sleeping areas.
Packaging and Logistics for Damage Prevention
Wooden doors are susceptible to edge damage and surface abrasion during transit. Standard packaging includes individual wrapping in polyethylene film, placement in corrugated cardboard corners, and stacking on heat-treated pallets with intermediate slip sheets. For export or long-haul transport, additional protection such as edge protectors and top/bottom crating is recommended. Moisture-barrier bags may be used in high-humidity climates to prevent equilibrium moisture content shifts during storage. All packages are labeled with handling instructions and product codes for traceability.
Quality Control and Inspection Protocol
Each door undergoes multiple inspection points: raw material moisture content verification (target 8–12% for interior use), post-machining dimensional check, finish adhesion test (cross-hatch per ASTM D3359), and final visual assessment under standardized lighting. For custom orders, first-article inspection is conducted before full production, with measurements recorded against approved drawings. Bulk shipments include random sampling for thickness, squareness, and surface defect evaluation. Inspection records are retained and available for audit.
| Parameter | Typical Range / Specification | Notes |
|---|---|---|
| Door Thickness | 35mm, 40mm | Tolerance ±0.5mm |
| Width Tolerance | ±0.5mm | Measured at top, middle, bottom |
| Height Tolerance | ±0.5mm | Critical for frame alignment |
| Squareness (Diagonal Diff) | ≤2mm | Ensures proper latch engagement |
| Edge Band Thickness | Minimum 2mm | PVC or ABS, hot-melt applied |
| Moisture Content (Wood) | 8–12% | Equilibrium for interior environments |
| Finish Type | UV-cured polyurethane or HPL | Chemical and abrasion resistant |
For project-specific requirements—including fire ratings, acoustic performance, non-standard dimensions, or specialized finishes—our engineering team reviews technical drawings and performance criteria to recommend suitable materials, construction methods, and validation testing. We maintain consistent production quality through controlled material sourcing, in-process monitoring, and final inspection aligned with international standards. To initiate a consultation, share your project specifications or schedule a technical review with our team.


