
Bedroom Wooden Doors Factory
Bedroom Wooden Doors Factory
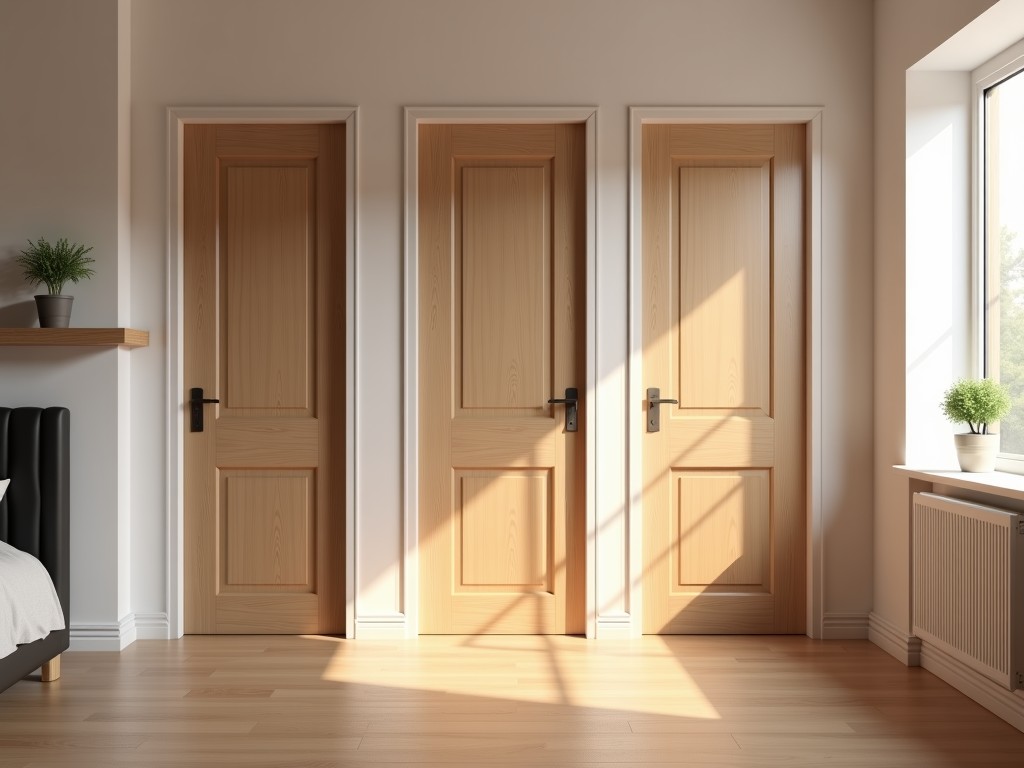
Bedroom Wooden Doors Factory: Engineering-Focused Production for Residential Projects
Selecting interior doors for residential construction involves balancing aesthetic requirements with functional performance under varying humidity and usage conditions. This page explains how a dedicated bedroom wooden doors factory approaches material selection, manufacturing precision, and quality control to meet the technical expectations of builders, developers, and procurement teams supplying multi-unit housing projects.
Material Selection for Stability in Interior Environments
Bedroom doors are typically manufactured from engineered wood products or solid wood species chosen for dimensional stability in conditioned indoor environments. Common materials include:
- Poplar or pine for paint-grade applications, selected for uniform grain and minimal resin content to prevent finish bleeding.
- MDF or HDF cores for flush doors, providing a stable substrate that resists warping when faced with veneer or laminate.
- Hardwood veneers (oak, maple, walnut) applied over core materials for stain-grade finishes, matched for color and grain consistency across production batches.
Material moisture content is controlled to 8–12% prior to machining, depending on regional climate specifications, to reduce post-installation movement. This range is verified using calibrated moisture meters at multiple stages of production.
Manufacturing Process: From Raw Material to Finished Door Slab
Production begins with raw material inspection, where incoming boards or panels are checked for defects, moisture content, and dimensional accuracy. Core panels are cut to size using CNC saws with positional accuracy within ±0.5 mm to ensure square edges and consistent thickness.
For paneled doors, stiles and rails are machined using profile cutters to create precise cope-and-stick joints. These joints are assembled with PVAc adhesive under controlled pressure (typically 8–12 bar) and temperature to achieve optimal bond strength without squeeze-out or starved joints.
Flush doors undergo hot pressing, where the core material is bonded to face veneers or laminate sheets using urea-formaldehyde or melamine-modified adhesives. Press cycles are calibrated based on adhesive type, core thickness, and face material to prevent delamination or telegraphing.
After assembly, doors are sanded to a uniform surface finish (typically 120–150 grit prior to priming) using wide-belt sanders with dust extraction to maintain surface integrity.
Typical Specifications and Dimensional Control
Standard bedroom door dimensions are manufactured to accommodate common rough opening sizes in residential construction. The following table outlines typical specifications, which can be adjusted based on project requirements:
| Specification | Typical Range | Notes |
|---|---|---|
| Door Slab Thickness | 35 mm or 40 mm | 40 mm preferred for sound attenuation and hardware compatibility |
| Width (Nominal) | 610 mm – 915 mm | Custom widths available in 50 mm increments |
| Height (Nominal) | 1981 mm – 2134 mm | Standard heights; trimming allowed within manufacturer guidelines |
| Moisture Content | 8–12% | Measured at core and face; stabilized prior to finishing |
| Surface Flatness | ≤1.5 mm deviation over 2.4 m | Checked using straightedge and feeler gauge; critical for proper frame alignment |
Tolerances are maintained through regular calibration of saws, routers, and sanders. First-article inspection is conducted for each new product variant or material change to verify dimensional consistency before full production release.
Finishing Options and Surface Preparation
Surface preparation directly affects finish adhesion and long-term appearance. For paint-grade doors, the surface is primed with a water-based or solvent-based primer suitable for the substrate (MDF, pine, or poplar). Primer thickness is controlled to 35–50 μm dry film to ensure uniform topcoat coverage.
For stain-grade applications, veneer-faced doors are sanded to 180–220 grit before staining. Stain penetration is monitored to prevent blotching, particularly on uneven grain surfaces. A topcoat of polyurethane or acrylic lacquer (typically 2–3 coats, 25–35 μm per coat) is applied to provide wear resistance and moisture protection.
Factory finishing allows for environmental control during application and curing, reducing risks of dust contamination, uneven drying, or temperature-related defects compared to field finishing.
Quality Control and Inspection Procedures
Each production batch undergoes standardized inspection at key stages:
- Incoming material: moisture content, grade, and defect verification
- Post-assembly: joint integrity, square, and dimensional check
- Pre-finish: surface smoothness, sanding uniformity, and edge quality
- Post-finish: coating thickness, adhesion (tape test), and visual appearance under standardized lighting
- Final audit: hardware preparation accuracy (hinge and bore locations), packaging integrity, and label correctness
Inspection criteria are documented in internal work instructions aligned with common industry standards for interior doors. Non-conforming items are segregated for rework or scrap based on defect type and severity.
Packaging and Logistics for Damage Prevention
Finished doors are packaged to withstand handling during transport and storage. Each door slab is wrapped in polyethylene film to protect against moisture and surface abrasion. Corners are reinforced with die-cut cardboard or plastic edge protectors. Doors are then stacked horizontally on pallets with intermediate layers of corrugated sheets or honeycomb board to prevent sagging and point loading.
Pallets are secured with stretch wrap and strapping. Labeling includes product code, dimensions, finish type, quantity, and handling instructions (e.g., “Keep Dry,” “Do Not Stack Flat”). Standard pallet sizes accommodate 20–30 doors depending on thickness and height, optimizing container utilization for export shipments.
For projects requiring just-in-time delivery, packaging can be customized to include individual door sleeves or project-specific labeling to facilitate sorting on-site.
Customization Options for OEM and Project Requirements
A bedroom wooden doors factory typically supports customization to meet specific project needs, including:
- Non-standard dimensions (width, height, thickness)
- Custom panel designs, mullion configurations, or glass lite cuts
- Alternative core materials (particleboard, agrifiber, or solid wood)
- Special finishes (custom paint colors, pre-stained veneers, or textured laminates)
- Hardware pre-drilling for specific hinge, lock, or stopper models
- Acoustic or fire-rated upgrades (where applicable and certified)
Customization impacts tooling requirements, minimum order quantities, and lead time. Engineers review project drawings or specifications to assess feasibility, material availability, and production scheduling before providing a detailed quotation.
Supply Stability and Production Capacity
Production capacity is determined by the number of CNC machines, presses, sanders, and finishing lines available. A typical mid-scale factory can produce between 200–500 door slabs per day depending on complexity and finish type. Batch consistency is maintained through standardized work instructions, operator training, and preventive maintenance schedules.
Raw material sourcing is managed through approved supplier lists with regular quality audits. Inventory buffers are maintained for core materials and veneers to mitigate supply chain disruptions. Lead times are provided upon quotation and depend on order volume, customization level, and current production load.
For OEM buyers or distributors requiring ongoing supply, long-term agreements can include forecast-based production scheduling and safety stock arrangements to ensure continuity.
Selection Guide for Procurement and Technical Teams
When evaluating a bedroom wooden doors factory for project supply, consider the following technical factors:
- Material traceability: request documentation on wood species, source, and moisture content history
- Manufacturing capabilities: confirm equipment precision for critical dimensions and joint integrity
- Finishing consistency: ask for sample panels or finished doors to evaluate color match and coating uniformity
- Quality control: review inspection procedures and defect classification criteria
- Packaging suitability: evaluate protection levels for your logistics chain and storage conditions
- Customization flexibility: discuss MOQ, lead time, and engineering support for non-standard designs
Technical data sheets, material safety data sheets (where applicable), and product samples are typically available upon request to support evaluation and specification approval.
Share your project drawings, specifications, or sample requirements with our engineering team to receive a customized proposal and lead time estimate.
Contact us to discuss material options, dimensional tolerances, or finishing standards for your residential development.


