
China Hotel Acoustic Door
China Hotel Acoustic Door
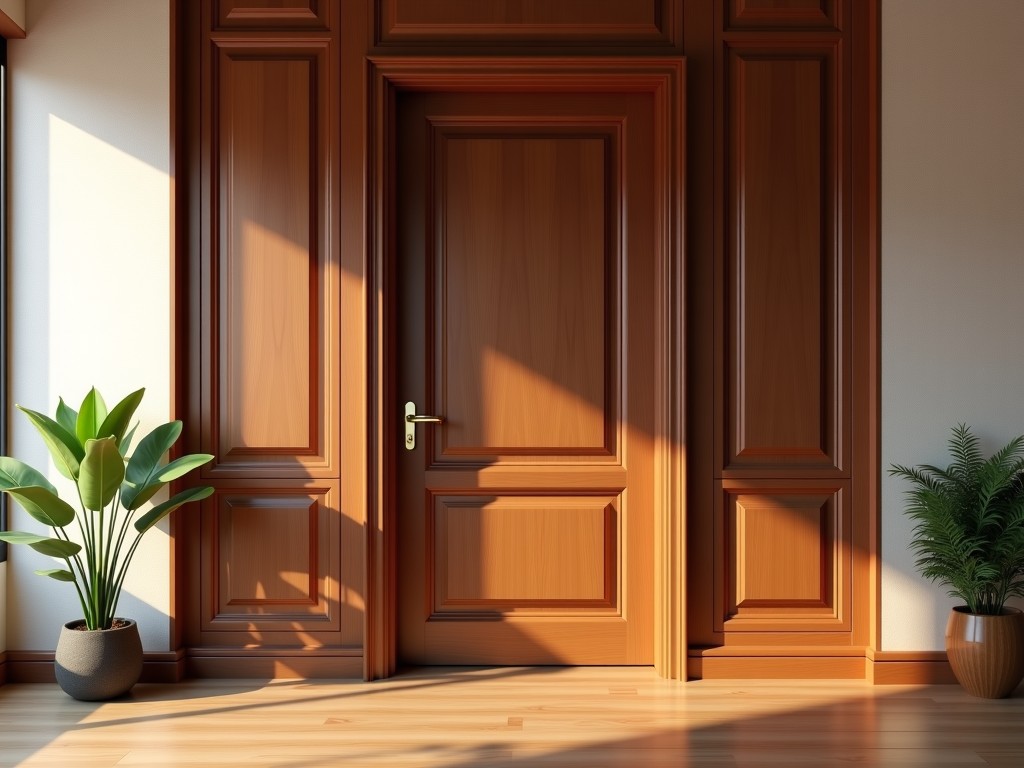
China Hotel Acoustic Door: Engineered for Sound Isolation in Hospitality Environments
In multi-story hotel developments, controlling airborne and impact noise between guest rooms, corridors, and public areas is critical to guest satisfaction and operational reputation. Standard hollow-core doors typically achieve STC ratings of 20–25, insufficient for blocking speech, television noise, or hallway footsteps. Acoustic doors designed for hospitality applications must meet STC 45–55 performance while conforming to fire safety codes, enduring frequent use, and integrating with diverse interior finishes.
Engineering Perspective: How Acoustic Doors Achieve Sound Isolation
Sound transmission loss depends on mass, damping, and decoupling. Unlike standard doors relying on solid wood or honeycomb cores, certified acoustic doors use a constrained-layer damping system: a heavy mineral-filled core (typically calcium silicate or recycled wood fiberboard) bonded between two structural facings (MDF, HDF, or steel) with viscoelastic damping compound. This configuration dissipates vibrational energy across frequencies, particularly in the 125–4000 Hz range where human speech and HVAC noise are most perceptible. Perimeter sealing is equally critical—automatic drop-down bottom seals and magnetic or compression jamb seals prevent flanking paths that degrade performance by 10–15 STC points if improperly detailed.
Material Selection: Balancing Performance, Durability, and Finish Compatibility
The door slab’s mass is the primary driver of low-frequency isolation. Mineral cores achieve densities of 450–650 kg/m³ without excessive weight, allowing standard hinges to support 40–50 kg panels. Facings are selected for screw retention and surface quality—HDF provides superior edge milling for laminate or veneer application, while galvanized steel facings (0.5–0.8 mm) are used in high-traffic zones like service corridors where impact resistance is prioritized. All materials comply with CARB Phase 2 or E0 formaldehyde emissions standards, ensuring indoor air quality in enclosed hotel environments.
Manufacturing Process: Consistency in High-Volume Hospitality Production
Production begins with precision-cut core slabs laminated under controlled pressure and temperature to ensure uniform bonding and eliminate voids that create sound leaks. Facings are applied using roller-coated adhesive systems with inline curing to prevent delamination. Each slab undergoes CNC routing for locksets, hinges, and armor strips with ±0.1 mm positional accuracy. Final assembly includes factory-installation of seals and hardware prep, followed by 100% STC spot-testing on a sampling basis using ISO 10140-2 compliant rigs. Tolerances are maintained to ±0.5 mm in thickness and ±1.0 mm in squareness to ensure proper frame alignment during installation.
Performance Advantages: Measurable Outcomes in Real-World Use
When installed with a properly sealed frame and threshold, these doors achieve STC 48–52 in laboratory conditions, reducing transmitted speech intelligibility by 75–85% compared to standard doors. In field installations, flanking paths through walls and ceilings typically limit realized performance to STC 40–45, still sufficient for most guest-room-to-corridor applications. Surface finishes resist scratching and staining from luggage carts and cleaning chemicals, with laminate options exceeding 150 cycles in Taber abrasion tests. Fire-rated variants (FD30/FD60) maintain acoustic integrity through intumescent seals that expand under heat without compromising sound gaskets.
Typical Specifications: Configurable Parameters for Project Integration
| Parameter | Typical Range / Option | Notes |
|---|---|---|
| Door Thickness | 40–54 mm | Increased thickness improves low-frequency isolation |
| Core Material | Mineral-filled composite, recycled fiberboard | Density 450–650 kg/m³; non-combustible variants available |
| Facing Options | HDF, MDF, galvanized steel, laminate-prepared | Steel facings for high-impact zones; HDF for finish flexibility |
| STC Rating (Lab) | 45–55 | Dependent on core density and sealing system |
| Fire Rating | Non-rated, FD30, FD60 | Tested to EN 1634-1; acoustic performance maintained |
| Finish Compatibility | Veneer, laminate, paint, powder coat (steel) | Factory priming available for on-site finishing |
| Standard Sizes | 2000×820×40 mm, 2100×900×44 mm | Custom heights up to 2400 mm available |
Application Scenarios: Where Acoustic Doors Deliver Value in Hotels
Guest room entry doors benefit most from STC 45+ performance, blocking corridor noise and adjacent room conversations. Suite doors connecting bedrooms to living areas require similar ratings to maintain acoustic privacy within the unit. Service corridors and housekeeping storage areas use durable steel-faced variants to withstand cart impacts while containing equipment noise. Conference rooms and ballrooms adjacent to guest floors employ acoustic doors with STC 50+ to prevent low-frequency music transmission. In all cases, proper frame installation and threshold sealing are non-negotiable—any gap exceeding 2 mm can reduce effective STC by 5–10 points.
Customization Options: Adapting to Project-Specific Requirements
Beyond standard sizes, manufacturers can adjust core density for targeted frequency blocking (higher density improves low-end performance but increases weight). Facings can be pre-drilled for proprietary lock systems or equipped with armor strips for high-wear edges. Seals are available in silicone, neoprene, or brush types depending on threshold clearance and acoustic priority. For projects requiring BIM integration, 3D models with accurate mass and cutout data are provided upon request. Finish matching to interior design schemes is supported through laminate sampling or pre-primed surfaces for on-site painting.
Packaging and Logistics: Protecting Performance During Transit
Doors are packed individually in water-resistant polyethylene bags with corner protectors and edge foam to prevent chipping during handling. Stackable cartons use 7mm corrugated cardboard with internal bracing to limit flexing—critical because permanent deformation alters sealing effectiveness. Each carton includes installation hardware packets and a copy of the factory test report. Palletized shipments conform to ISPM 15 standards for export, with typical container loads of 20–25 units per 20-foot container depending on thickness. Lead times range from 15–25 days for standard configurations, extending to 30–40 days for fire-rated or custom-sized orders.
Quality Control: Ensuring Consistency Across Production Batches
Every production lot undergoes core density verification via gamma densitometry to confirm uniformity. Adhesive bond strength is tested using peel adhesion methods per ASTM D903, with minimums set to prevent delamination under cyclic humidity changes. Final inspection includes dimensional checks, seal compression testing (30% deflection at 2N force), and surface finish adhesion (cross-hatch test per ASTM D3359). Acoustic sampling is performed on 1 in 50 units using a standardized reverberation room setup, with results tracked for statistical process control. Non-conforming units are segregated and reworked or scrapped based on defect type.
Installation and Maintenance: Maximizing Long-Term Performance
Frames must be plumb and square within 1.5 mm tolerance; shimming should be limited to prevent twisting that binds seals. Hinges require 3-point fixation with screws penetrating at least 25 mm into structural framing. After installation, drop-down seals are adjusted to contact the threshold with 2–3 mm compression—insufficient compression leaves gaps; excessive compression causes wear. Maintenance involves quarterly inspection of seals for compression set or debris accumulation; lubrication of hinge points with silicone-based grease annually. Unlike standard doors, acoustic variants benefit from minimal planing—excessive material removal reduces mass and compromises STC ratings.
Selection Guide: Matching Door Performance to Hotel Zones
- Guest rooms: STC 45–50, FD30 fire rating, laminate or veneer finish
- Suites and connecting doors: STC 48–52, acoustic seals on all edges
- Service corridors: STC 40–45, steel-faced, impact-resistant edges
- Conference/ballroom adj. to rooms: STC 50–55, heavy core, double seals
- Back-of-house offices: STC 38–42, cost-effective core, paint-grade facing
Call to Action
Share your project’s door schedule, acoustic requirements, and finish specifications with our engineering team for a detailed proposal including STC calculations, fire compliance documentation, and sample lead times. We provide shop drawings, installation guidelines, and technical support throughout procurement and installation phases.


