
China Hotel Flush Door Suppliers
China Hotel Flush Door Suppliers
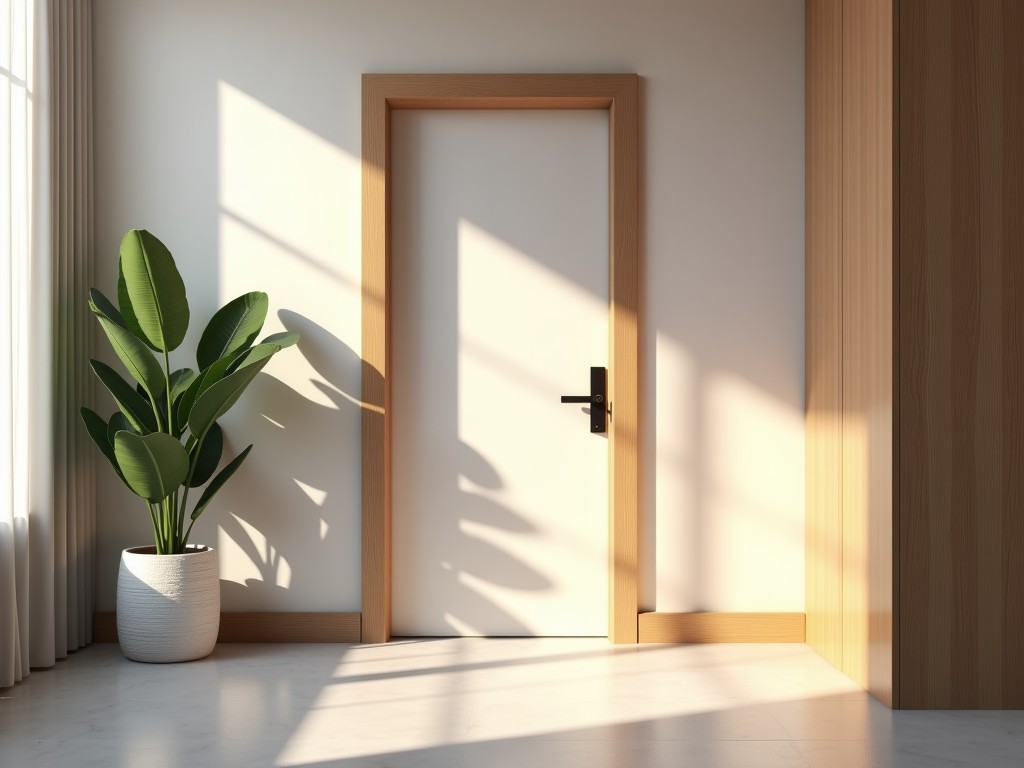
Hotel Flush Door: Engineering for Durability and Aesthetic Consistency
In hospitality environments, doors endure constant use, frequent cleaning, and exposure to varying humidity levels—conditions that demand more than surface-level durability. A hotel flush door must maintain dimensional stability, resist surface damage from carts and luggage, and uphold fire safety compliance without compromising the visual integrity of interior design. Selecting the right construction involves balancing core materials, face veneers, edge sealing, and hardware compatibility to ensure long-term performance across guest rooms, corridors, and service areas.
Core Construction and Material Selection
The structural integrity of a flush door begins with its core. For hotel applications, solid particleboard or MDF cores are commonly selected for their screw-holding capacity and resistance to warping under cyclic loading. In areas requiring higher impact resistance—such as service corridors or back-of-house zones—mineral-filled or fire-retardant cores may be specified to meet local building codes. The choice between veneer types—natural wood, engineered laminate, or melamine-faced panels—depends on expected wear, cleaning protocols, and design longevity. High-pressure laminate (HPL) faces, for example, offer superior abrasion resistance compared to standard melamine, making them suitable for high-traffic zones where door surfaces are frequently contacted by luggage or cleaning equipment.
Edge sealing is another critical factor often overlooked in specification. Unsealed or poorly sealed edges absorb moisture, leading to swelling and delamination over time—particularly in bathrooms adjacent to guest rooms or in laundries with high ambient humidity. PVC or ABS edge bands, applied via hot-melt adhesive, provide a moisture barrier while matching the face finish. For fire-rated doors, intumescent edge seals expand under heat to inhibit smoke and flame passage, adding a layer of life-safety performance without altering the door’s appearance.
Manufacturing Process and Dimensional Control
Consistent dimensions are essential for smooth operation within frames and reliable latching. The manufacturing process typically involves pressing the core material under high temperature and pressure to achieve uniform density, followed by face lamination using calibrated rollers to eliminate bubbles and ensure adhesion. Tolerances on thickness, width, and height are maintained within ±1 mm for standard sizes, with tighter control available upon request for OEM projects requiring precise frame alignment. CNC trimming ensures square edges and accurate cutouts for hinges, locks, and viewers, reducing on-site adjustment needs.
Surface flatness is verified using precision straight feeler gauges across multiple points to detect bowing or twisting—defects that can cause binding or uneven gaps. Doors intended for fire-rated assemblies undergo additional scrutiny, including hinge placement verification and intumescent strip continuity checks, to ensure compliance with standards such as BS 476 or EN 1634-1.
Performance Characteristics in Hospitality Use
Beyond structural specs, real-world performance hinges on how the door responds to daily stresses. Impact resistance is evaluated through pendulum or drop-ball testing, simulating luggage cart collisions. Surface wear is assessed via Taber abrasion tests, with HPL faces typically enduring over 400 cycles before visible wear—significantly outperforming lower-grade finishes. Resistance to staining from common hospitality agents (alcohol-based cleaners, oils, dyes) is also considered, particularly in food service areas or minibar locations where spills are frequent.
Acoustic performance, while not always a primary spec, contributes to guest comfort. Solid cores provide better sound attenuation than hollow alternatives, reducing noise transmission between rooms and corridors. For properties in urban centers or near transportation hubs, specifying a higher-density core can improve STC (Sound Transmission Class) ratings by 3–5 points, a measurable upgrade in perceived privacy.
Customization and Project Flexibility
Hotel projects often require doors in non-standard sizes to accommodate unique architectural details—such as taller entries for suites or narrower widths for historic retrofits. Customization extends to face finishes, where digital printing or wood veneer matching allows alignment with interior design schemes across multiple phases of a property’s lifecycle. Hardware preparations—such as mortise locks, electronic strikes, or automatic door bottoms—are pre-machined to reduce field labor and ensure alignment with access control systems.
For OEM buyers or renovation contractors, providing CAD drawings or BIM models early in the process enables accurate quoting and reduces revision cycles. Minimum order quantities for customized runs typically start at 20–50 units, depending on material availability and tooling requirements, with lead times ranging from 4 to 6 weeks after design confirmation.
Packaging, Logistics, and Installation
Damage during transit remains a common concern, especially for finishes prone to scratching. Doors are packaged individually in polyethylene sleeves, placed between corrugated cardboard sheets, and secured on pallets with corner protectors and stretch wrap. Edge protectors are added for HPL or veneer faces to prevent chipping. Each pallet is labeled with project reference, quantity, and handling instructions—such as “Keep Dry” or “Do Not Stack Beyond 2 Units”—to minimize warehouse mishandling.
Installation is simplified when hinge and lock preparations are factory-machined to match the specified hardware. Clearance recommendations—typically 3 mm at the top and sides, 8–10 mm at the bottom for carpet clearance—are provided in installation guides. Adjustable hinges are often recommended to accommodate frame settling over time, particularly in new constructions where structural movement occurs in the first 12–24 months.
Quality Control and Inspection
Quality assurance begins with incoming material testing—core density, face adhesion, and moisture content—followed by in-process checks during pressing and trimming. Final inspection includes visual assessment for surface defects, dimensional verification, and functional testing of hardware operation. For fire-rated units, additional documentation such as core material certificates and intumescent seal compatibility reports are compiled upon request. Random sampling is conducted per batch, with inspection levels aligned to ISO 2859-1 standards.
Common field issues—such as hinge sag or surface delamination—are often traceable to specification mismatches rather than manufacturing defects. For example, using a standard-weight hinge on a solid-core door exceeding 45 kg can lead to premature wear. Providing door weight and hardware load ratings early in the selection process helps prevent such issues.
| Attribute | Typical Range / Option | Notes |
|---|---|---|
| Core Material | Particleboard, MDF, Fire-Retardant Core | Selected based on load, fire rating, humidity |
| Face Finish | Melamine, HPL, Wood Veneer, Painted | HPL recommended for high-traffic zones |
| Edge Band | PVC, ABS, Veneer, Intumescent (fire-rated) | Prevents moisture ingress, matches face |
| Thickness | 35 mm, 40 mm, 45 mm | Tolerance: ±1 mm (standard), tighter available |
| Standard Sizes | 813x2032 mm, 864x2032 mm, 915x2032 mm | Custom sizes available upon request |
| Fire Rating | 30 min, 60 min (FD30, FD60) | Requires certified core and edge seals |
| Surface Abrasion Resistance | >400 Taber cycles (HPL) | Measured under CS-10 wheels, 500g load |
For project-specific requirements—such as matching existing door profiles, achieving specific acoustic targets, or integrating with smart locking systems—detailed consultation ensures the final product meets both functional and aesthetic expectations. Sharing architectural drawings, hardware schedules, or performance criteria allows for accurate quoting and reduces the risk of costly rework during installation or commissioning.
To initiate a technical discussion or request a customized proposal for your hotel project, share your specifications or drawings with our engineering team. We’ll review your requirements and provide a detailed response covering material options, lead times, and compliance documentation.


