
Commercial Laminate Door Supplier
Commercial Laminate Door Supplier
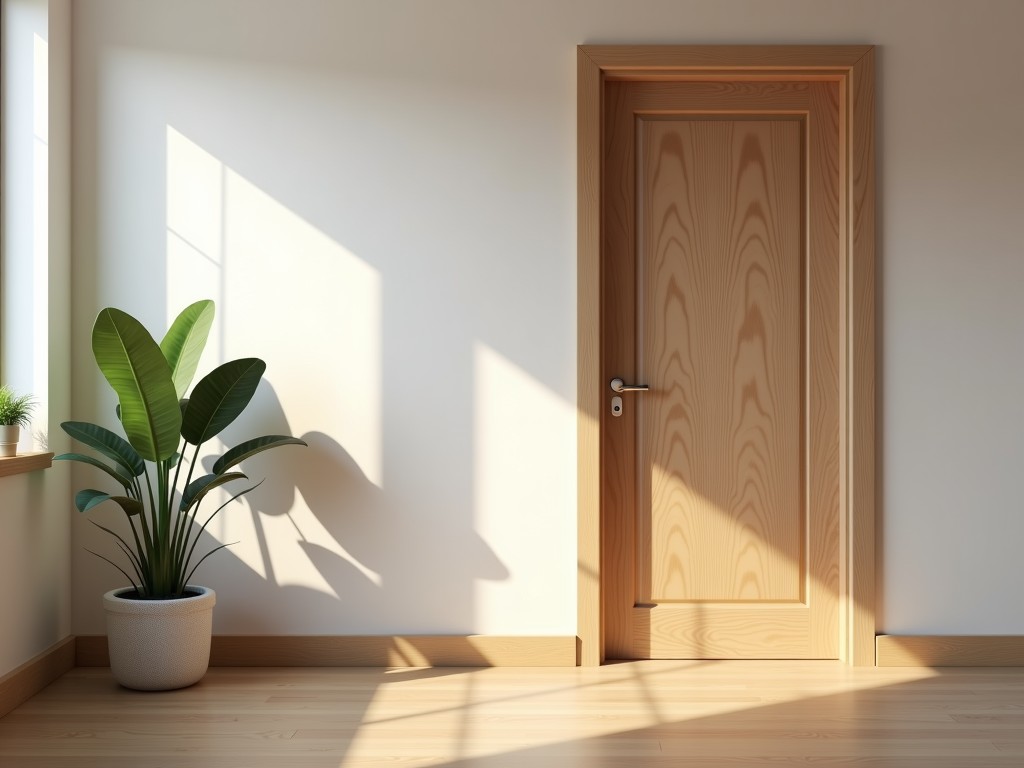
Commercial Laminate Door: Engineering Specifications for High-Traffic Environments
In facilities where doors endure constant use — such as healthcare centers, educational institutions, retail corridors, and public transportation hubs — surface degradation, impact damage, and moisture ingress compromise both safety and lifecycle cost. Standard hollow-core or veneer doors often require premature replacement due to delamination, edge chipping, or surface wear under repeated cleaning protocols. Commercial laminate doors address these failure modes through engineered core construction and high-pressure decorative overlay systems designed for sustained performance in demanding conditions.
Material Composition and Layer Integration
The structural integrity of a commercial laminate door begins with its core, which must balance dimensional stability, impact resistance, and weight considerations. Common core types include particleboard with moisture-resistant additives, MDF with enhanced screw-holding capacity, or honeycomb cardboard for lightweight partitions where load-bearing is secondary. Each core is bonded to high-pressure laminate (HPL) faces using phenol-formaldehyde or melamine-urea-formaldehyde resins under controlled temperature and pressure cycles — typically 140–160°C and 90–120 psi — to prevent delamination under humidity cycling or mechanical stress.
The HPL surface consists of multiple layers: a transparent wear-resistant overlay (melamine formaldehyde), a decorative paper layer with printed pattern or solid color, and several kraft paper layers impregnated with phenolic resin for strength. This cross-laminated structure provides resistance to abrasion (typically exceeding 400 cycles under Taber Abraser testing with CS-17 wheels), impact (withstanding 20–30 lb steel ball drop from 12–18 inches without surface cracking), and chemical exposure (resistant to diluted acids, alkalis, and common disinfectants used in healthcare settings). Edge sealing with PVC, ABS, or matching HPL bands prevents moisture ingress at vulnerable points.
Performance Characteristics in Service Conditions
Unlike residential-grade laminates, which may degrade under frequent cleaning or UV exposure, commercial variants are formulated for prolonged service life. The wear layer thickness — typically 0.02–0.03 mm — determines resistance to surface scoring from carts, equipment, or foot traffic. Flame spread ratings (ASTM E84) often fall within Class B or better, meeting interior finish requirements for corridors and exits in commercial buildings. Dimensional stability is maintained within ±0.2% length/width change after 24-hour soak tests, critical for maintaining clearance in framed openings and preventing binding during seasonal humidity shifts.
Acoustic performance varies by core selection: solid particleboard cores provide STC ratings of 28–32, suitable for office partitions, while honeycomb cores may achieve STC 22–26, appropriate for non-acoustic barriers. Thermal transmittance (U-value) depends on core density and thickness, with typical 35–45 mm doors ranging from 1.8 to 2.4 W/m²K — relevant for energy modeling in climate-controlled zones. These properties are not inherent to the laminate alone but result from the engineered combination of core, adhesive, and overlay systems.
Typical Dimensions and Configuration Options
Standard commercial laminate doors are manufactured to align with common frame systems and accessibility requirements. Nominal widths range from 24 to 42 inches in 2-inch increments, with heights of 80, 84, or 96 inches to match standard frame profiles. Thickness options include 1.375" (35 mm) for interior non-rated applications and 1.75" (44 mm) where increased rigidity or hardware compatibility is required. Pre-machining for hinges, locks, and closers follows ANSI/BHMA A156.115 templates, ensuring compatibility with commercial-grade hardware.
Custom dimensions are available for retrofit projects or specialized installations, though non-standard sizes may affect tooling lead times and minimum order quantities. Radius edges, aerodynamic profiles, or integrated vision panels (with tempered or laminated glass) require secondary processing and are quoted per project. Swing direction (left-hand, right-hand, inward, outward) and handing must be specified during ordering to avoid field rework.
Selection Criteria for Procurement and Design Teams
When evaluating commercial laminate doors, procurement engineers should first define the environmental stressors: frequency of use, exposure to moisture or cleaning agents, potential for impact, and required fire or acoustic performance. Core material selection follows — particleboard for cost-sensitive, stable environments; MDF for superior screw retention in high-hardware-density applications; honeycomb for lightweight partitions where deflection limits are less critical. Surface wear rating should match expected abrasion levels: TD (Traffic Duty) ratings from TD1 (low) to TD4 (very high) guide selection based on foot traffic volume.
Edge banding material must be compatible with the expected service life — PVC for general use, ABS for higher impact zones, or matching HPL for seamless appearance in architectural settings. Request samples subjected to accelerated wear testing or consult third-party certifications (such as NEMA LD 3 or ISO 4586) to validate manufacturer claims. Confirm that edge sealing is continuous and fully cured, as incomplete bonding is a common field failure point.
Lead times typically range from 2–4 weeks for standard sizes and finishes, extending to 6–8 weeks for custom colors, non-standard dimensions, or integrated hardware cutouts. Packaging includes individual polyethylene wrapping, corner protectors, and horizontal stacking on pallets with stretch film to prevent surface abrasion during transit. Inspection upon receipt should focus on edge integrity, surface uniformity, and dimensional accuracy within ±1/16" for width and height.
Comparison Guide: Core Types and Use Cases
| Core Type | Density (lb/ft³) | Typical STC Rating | Screw Holding (lb) | Best Suited For |
|---|---|---|---|---|
| Particleboard (MR) | 40–50 | 28–32 | 180–220 | General interior doors, offices, retail |
| MDF | 45–55 | 29–33 | 250–300 | High-hardware applications, hospitals, schools |
| Honeycomb | 8–12 | 22–26 | N/A (not recommended) | Lightweight partitions, temporary installations |
| Solid Core (Composite) | 50–60 | 30–35 | 220–260 | Fire-rated assemblies, high-traffic corridors |
Note: Values are typical ranges; actual performance depends on specific formulation, thickness, and edge treatment. Fire-rated doors require additional mineral cores or gypsum barriers and carry separate certifications (such as 20-, 45-, or 90-minute ratings per NFPA 80). Always verify compliance with local building codes and accessibility standards (ADA, ANSI A117.1) during specification.
Customization and OEM Support
Manufacturers accommodate project-specific requirements through adjustable core thickness, custom laminate patterns (including woodgrains, solids, or abstract designs), and non-standard edge profiles. Digital printing technologies allow for full-color imagery or branding integration directly into the decorative layer prior to lamination, eliminating the need for appliqués or overlays that may peel over time. For OEM clients, tooling can be developed for repetitive custom shapes — such as arched tops or radius stiles — with amortization discussed per volume.
Hardware preparation is a critical customization path: mortises for hinges, strikes, flush bolts, or automatic operators are machined to template during production, reducing field labor and alignment errors. Threshold compatibility, astragal specifications for double doors, and coordination with frame suppliers should be addressed early in the design phase to avoid clearance issues. Engraving, laser etching, or routed inlays in the laminate surface are possible but may affect wear resistance and require validation for high-traffic use.
Minimum order quantities for custom laminates typically start at 50–100 square feet, depending on the supplier’s press size and sheet utilization efficiency. Color matching to existing fixtures or architectural samples is available upon request, though metamerism under different lighting should be evaluated. Lead times for custom projects include design approval, proofing, and press scheduling — commonly 4–6 weeks after final artwork acceptance.
Packaging, Logistics, and Field Handling
To preserve surface integrity during transport, doors are wrapped in low-static polyethylene film, with corner guards applied to all vertical edges. Units are stacked horizontally on heat-treated pallets, separated by corrugated sheets or foam interleavers to prevent abrasion, and secured with polypropylene straps. Stack height is limited to 10–12 units depending on thickness and core rigidity to avoid deflection-induced damage. Each pallet includes a packing slip with SKU, dimensions, finish code, and handling instructions.
Upon delivery, doors should be stored flat in a dry, temperature-stable environment (ideally 50–70°F, 30–50% RH) for at least 48 hours prior to installation to acclimate to site conditions. Vertical storage is discouraged due to risk of warping, especially with thinner cores. Handling requires clean gloves or suction lifts to avoid oils or scratches on the laminate surface. Installation teams should verify frame plumbness and clearance before hanging, as forcing a door into an out-of-square frame can induce stress cracks in the laminate or core.
For international shipments, ISPM-15 compliant pallets and fumigation documentation are standard. Moisture barrier sheets or desiccant packs may be included for transit through high-humidity corridors. Claims for shipping damage must be filed within 24–48 hours of receipt with photographic evidence of packaging and product condition — delayed reporting often voids carrier liability.
Maintenance and Lifecycle Considerations
Routine maintenance extends service life and preserves appearance. Cleaning with pH-neutral detergents and soft cloths prevents micro-scratching; abrasive pads or solvent-based cleaners should be avoided as they degrade the wear layer over time. Inspections every 6–12 months should check for edge seal integrity, hinge wear, and surface delamination — particularly in areas exposed to frequent impact or moisture. Minor surface scratches can sometimes be buffed with manufacturer-approved polish, but deep gouges or edge chips require repair or replacement to prevent moisture ingress.
Unlike wood veneers, laminate surfaces do not require refinishing, reducing long-term labor costs. However, the inability to sand and reapply finish means that localized damage often necessitates full panel replacement rather than in-situ repair. Designing for accessibility — such as specifying wider doors or automatic operators — should occur during initial selection, as retrofitting hardware into existing laminate doors may compromise edge bonding or create stress points.
Expected service life in commercial environments ranges from 5–15 years depending on traffic density, maintenance rigor, and environmental exposure. High-traffic entrances in hospitals or transit centers may see replacement at the lower end of this range, while low-use office interiors can exceed 12 years with proper care. Warranty terms typically cover manufacturing defects (delamination, core failure, edge separation) for 1–5 years but exclude wear, misuse, or improper installation — details vary by supplier and should be reviewed during procurement.
Share your project specifications, frame details, or performance requirements with our engineering team to receive a tailored proposal, including material recommendations, lead time estimates, and packaging options suited to your facility’s operational demands.


