
Custom Barn Sliding Wooden Door
Custom Barn Sliding Wooden Door
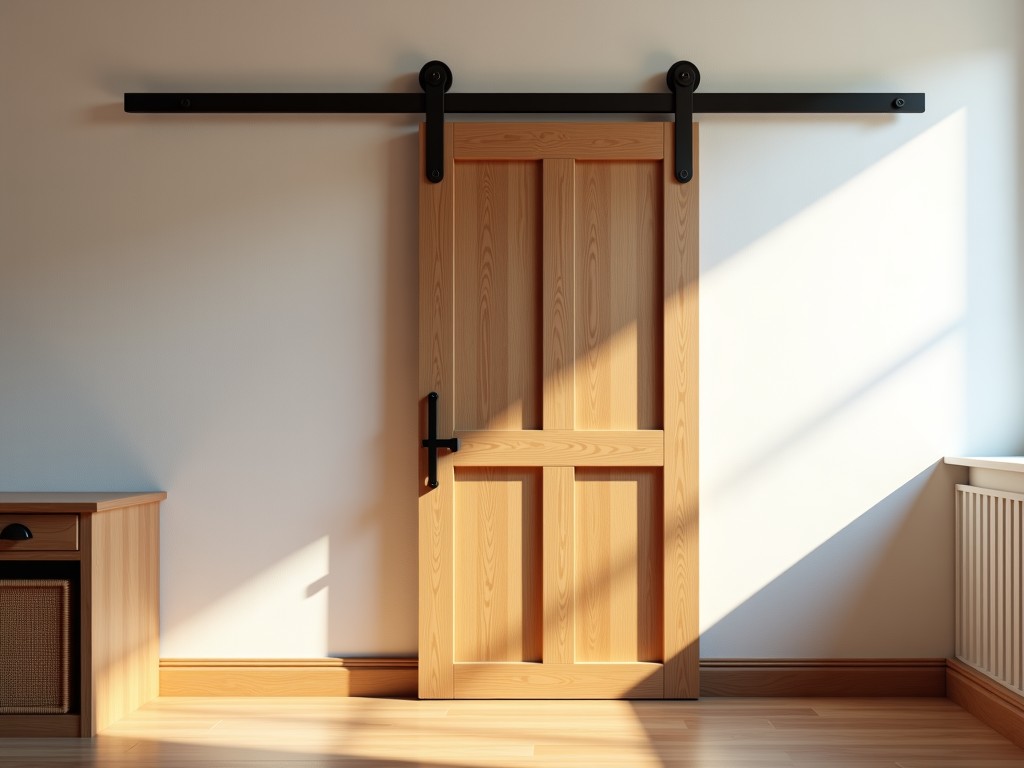
Barn Sliding Wooden Door
Engineered for architectural and industrial applications requiring durable, manually operated sliding access, barn sliding wooden doors provide a low-maintenance solution for spaces where traditional hinged doors are impractical due to clearance constraints or frequent use. Constructed from sustainably sourced hardwoods or engineered wood composites, these doors are designed to withstand repeated cycling while maintaining dimensional stability under varying humidity conditions.
Material Selection and Structural Stability
The performance of a barn sliding wooden door begins with material choice. Solid hardwoods such as white oak, maple, or ash are selected for their high modulus of elasticity and resistance to surface wear, particularly in high-traffic environments like workshops, warehouses, or agricultural facilities. For applications where dimensional stability is critical, engineered wood cores — such as laminated veneer lumber (LVL) or high-density fiberboard with hardwood veneers — minimize seasonal expansion and contraction, reducing the risk of binding or warping over time.
Wood moisture content is controlled to 8–12% during manufacturing, aligned with equilibrium moisture content (EMC) standards for interior industrial environments. This minimizes post-installation movement. Surface treatments include penetrating oils or water-based polyurethanes that protect against abrasion and light moisture exposure without forming a brittle film that could crack under flexing.
Hardware System and Operational Mechanics
The sliding mechanism relies on a top-mounted track and hanger assembly designed to support the door’s dead load while enabling smooth, quiet operation. Hangers typically feature sealed ball bearings or nylon rollers housed in zinc-plated or stainless steel brackets, selected based on load capacity and environmental exposure. For doors exceeding 100 kg, dual-wheel hangers with reinforced mounting plates distribute force across the header, reducing point stress on the building structure.
Track profiles are roll-formed from cold-rolled steel, available in standard face-mounted or soffit-mounted configurations. The track surface is induction-hardened to resist wear from roller contact, with a typical hardness of HRC 45–50. Bottom guides — either floor-mounted sweeps or wall-mounted rollers — prevent lateral drift without bearing vertical load, ensuring the door remains plumb throughout its travel.
Typical Specifications
| Parameter | Typical Range | Notes |
|---|---|---|
| Door Thickness | 35–45 mm | Solid core or laminated construction |
| Maximum Width (Single Leaf) | 1200 mm | Wider openings require biparting or multi-leaf systems |
| Maximum Height | 2400 mm | Limited by header strength and track deflection |
| Track Load Capacity (Per Hanger) | 80–150 kg | Dependent on roller type and mounting substrate |
| Surface Finish Options | Clear coat, stain, primer | Custom finishes available upon request |
| Wood Moisture Content | 8–12% | Kiln-dried to match EMC of target environment |
Application Scenarios in Industrial and Architectural Settings
In manufacturing facilities, barn sliding wooden doors are frequently installed as access points to paint booths, CNC enclosures, or material storage areas where swing clearance is limited. Their manual operation eliminates the need for motors, sensors, or control wiring, reducing both initial cost and long-term maintenance burden. In agricultural buildings, they serve as durable entries to equipment sheds or livestock housing, resisting impact from tools or animal contact better than lightweight alternatives.
Acoustic performance is another consideration; solid wood cores provide inherent sound dampening, with STC ratings typically ranging from 28 to 35 depending on thickness and core composition. This makes them suitable for dividing noisy workspaces from administrative offices without requiring additional insulation layers.
For exterior or semi-exposed applications — such as covered loading docks or barn-style facades — species with natural decay resistance, like white oak or cedar, are preferred. In these cases, additional overhangs or flashing details are recommended to limit direct water exposure, preserving finish integrity and preventing end-grain absorption.
Customization and OEM Considerations
Design flexibility extends to dimensions, hardware configuration, and surface preparation. Non-standard widths or heights can be accommodated through panel splicing or custom core layups, though transportation and handling constraints may apply for lengths exceeding 3 meters. Hanger types, track profiles, and bottom guide styles are selected based on load, usage frequency, and environmental factors — all variables evaluated during the quotation phase.
Surface preparation options include raw sanding for on-site finishing, primer-only for paint compatibility, or pre-stained finishes for immediate installation. For OEM clients integrating doors into modular building systems, pre-drilled mounting holes or factory-installed hardware can be specified to streamline field assembly.
Minimum order quantities for customized designs typically start at 10–20 units, depending on complexity. Lead times range from 4 to 6 weeks for standard configurations and 6 to 10 weeks for fully customized orders, inclusive of material sourcing, fabrication, finishing, and protective packaging for transit.
Packaging, Logistics, and Installation
Doors are packaged individually in corrugated cardboard edge protectors with shrink-wrap or polyfoam wrapping to prevent surface abrasion during transport. Hardware kits — including hangers, track, fasteners, and guides — are packed separately in labeled cartons to avoid loss or damage. Each unit includes a detailed installation manual specifying header reinforcement requirements, track leveling tolerances (±1.5 mm over 2 meters), and hanger torque specifications.
Field installation requires basic carpentry tools and a level. Proper shimming of the track and adjustment of hanger height ensure smooth operation without binding. Post-installation checks include verifying vertical clearance at top and bottom, confirming roller engagement, and lubricating moving parts with a dry-film lubricant if needed.
Quality Control and Consistency
Dimensional verification occurs at multiple stages: after cutting, after assembly, and post-finishing. Width, height, and squareness are checked using calibrated jigs, with acceptable tolerances of ±2 mm for width and height, and ±3 mm for diagonal difference (indicating twist or rack). Moisture content is re-checked prior to packaging to ensure stability during transit and storage.
Finish quality is assessed under standardized lighting for uniformity, adhesion, and absence of runs or sags. Hardware components undergo functional testing for load capacity and cycle endurance, with sample units subjected to 5,000 open-close cycles to validate long-term performance.
Selection Guide for Procurement and Engineering Teams
When evaluating a barn sliding wooden door, begin by assessing the opening dimensions and required clear passage. Determine whether a single-leaf or biparting configuration better suits the traffic pattern and wall structure. Next, evaluate the substrate: concrete, steel, or wood headers each require different fastening methods and load considerations.
Consider the operating environment: humidity fluctuations, exposure to dust or chemicals, and frequency of use. These factors inform material selection, finish type, and hardware grade. For high-cycle applications, prioritize sealed bearings and corrosion-resistant track coatings. Finally, review local building codes or facility standards regarding fire rating, egress width, or accessibility requirements, which may influence core material or hardware choices.
Frequently Asked Questions
What wood species are best suited for high-humidity environments?
Species with low tangential shrinkage and high decay resistance — such as white oak, teak, or thermally modified ash — perform better in variable moisture conditions. Engineered wood cores with moisture-resistant adhesives are also effective for minimizing movement.
Can the door be automated later if needed?
Yes. The track and hanger system is compatible with aftermarket electric operators designed for manual-slide doors. Retrofitting requires verifying load capacity and adding a motor bracket, but the existing hardware often remains usable.
How is warping prevented over time?
Through controlled drying, balanced construction (e.g., symmetrical veneer layup), and avoiding uneven moisture exposure. Factory-applied finishes on all six sides significantly reduce the risk of differential swelling or shrinking.
Share your drawings or specifications for a customized proposal.


