
Custom Casement Door
Custom Casement Door
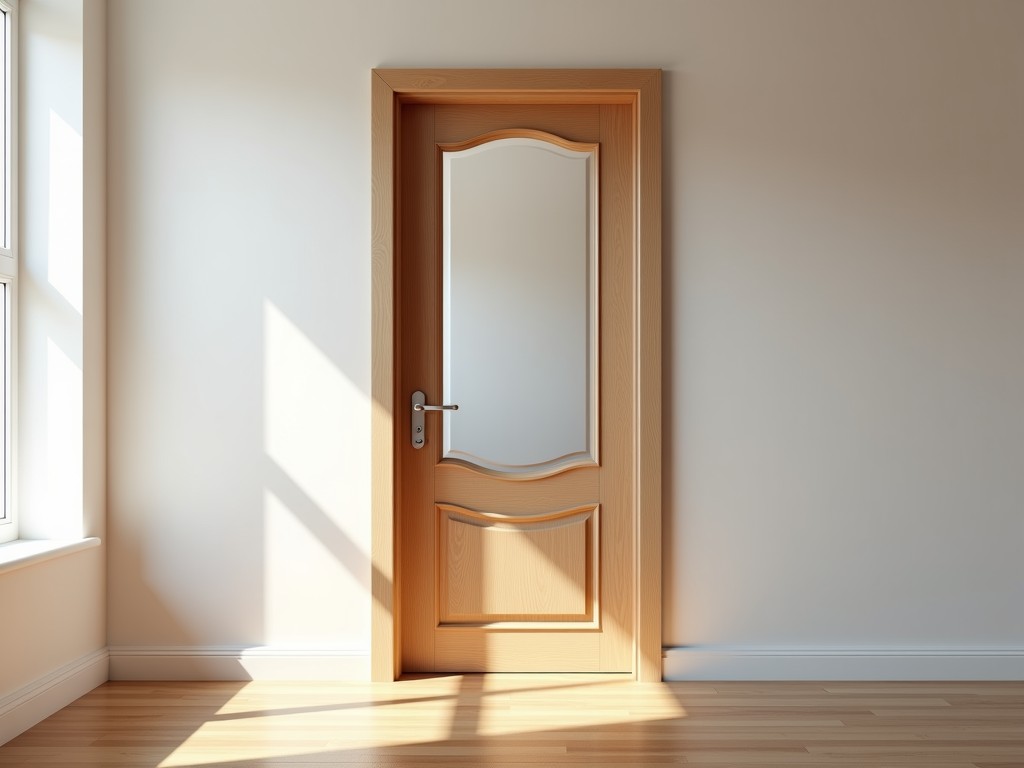
Custom Casement Door Solutions for Industrial and Commercial Applications
Casement doors are widely used in manufacturing facilities, warehouses, cleanrooms, and architectural projects where reliable operation, weather resistance, and precise fit are critical. Unlike standard hinged doors, casement doors open outward or inward on side-mounted hinges, providing a tight seal when closed and unobstructed clearance when open. For industrial buyers, the performance of these doors depends on material selection, hardware quality, dimensional accuracy, and environmental sealing — factors that directly impact energy efficiency, security, and long-term maintenance costs.
Off-the-shelf casement doors often fail to meet the specific demands of industrial environments — whether due to incompatible frame dimensions, insufficient corrosion resistance, or inadequate thermal performance. Custom manufacturing addresses these limitations by allowing engineers to specify exact opening sizes, material grades, hardware types, and performance characteristics tailored to the application. This approach reduces field modifications, ensures proper integration with surrounding structures, and supports compliance with building codes and operational standards.
Engineering Considerations in Custom Casement Door Design
The functional performance of a casement door begins with the frame and sash construction. In high-cycle industrial settings, frames must resist warping under repeated use and environmental exposure. Aluminum extrusions with thermal breaks are commonly selected for applications requiring both structural rigidity and reduced heat transfer, particularly in climate-controlled facilities. For corrosive environments — such as chemical processing plants or coastal installations — stainless steel or coated steel frames offer enhanced durability, though they require careful attention to thermal bridging and weight implications.
Sash design influences both operational smoothness and sealing effectiveness. Multi-point locking systems distribute closing force evenly along the sash, improving weather resistance and reducing stress on hinges. Hinge selection — whether butt, continuous, or pivot types — must align with the door’s weight, usage frequency, and alignment requirements. In cleanroom or pharmaceutical applications, concealed hinges and smooth, non-porous surfaces minimize particle accumulation and simplify cleaning protocols.
Glazing options further expand the door’s suitability across industries. Tempered or laminated glass provides impact resistance in high-traffic zones, while insulated glass units (IGUs) with low-emissivity coatings improve thermal performance in temperature-sensitive areas. For privacy or light control, frosted, tinted, or switchable smart glass can be specified. Panel alternatives — such as solid aluminum, composite, or fire-rated cores — are used where vision is not required but structural integrity or fire compartmentalization is essential.
Material Selection and Environmental Compatibility
Material choice directly affects the door’s lifespan, maintenance needs, and suitability for specific environments. Aluminum alloys in the 6000 series (e.g., 6063-T5) offer a favorable strength-to-weight ratio, excellent extrudability for complex profiles, and natural corrosion resistance through oxide layer formation. When enhanced protection is needed, anodizing or powder coating adds a durable, UV-stable finish that resists chipping and fading — critical for exterior installations exposed to sunlight and precipitation.
Steel frames, particularly those made from galvanized or cold-rolled steel, provide high strength and cost-effectiveness for interior or sheltered applications. However, in humid or chemically aggressive environments, uncoated steel is prone to rust, necessitating regular maintenance or protective coatings. Powder-coated steel improves corrosion resistance but may still be vulnerable at cut edges or weld points unless properly sealed. Stainless steel grades 304 and 316 are preferred in food processing, marine, and pharmaceutical settings due to their resistance to chlorides and cleaning agents, though they come at a higher material cost.
Thermal performance is a key consideration in energy-efficient buildings. Aluminum’s high conductivity can create thermal bridges unless interrupted by polyamide or polyurethane thermal breaks within the frame profile. These breaks significantly reduce heat transfer, helping meet energy codes such as ASHRAE 90.1 or IECC. The effectiveness of the thermal break depends on its material, placement, and continuity — factors that should be validated during design review to avoid condensation risks and inefficient operation.
Manufacturing Process and Quality Control
Custom casement doors are typically manufactured through a combination of extrusion, cutting, machining, and assembly processes. Aluminum profiles are cut to precise lengths using CNC saws, then machined for hardware mounting, drainage channels, and weatherstripping grooves. Assembly involves inserting the sash into the frame, installing hinges, locks, and seals, followed by functional testing. Each stage requires tight tolerances — especially in miter cuts and hardware placement — to ensure proper alignment, smooth operation, and long-term durability.
Quality control begins with incoming material inspection, verifying alloy temper, surface finish, and dimensional accuracy. During production, critical dimensions such as frame squareness, sash gap uniformity, and hardware alignment are checked at multiple stages. Final testing includes operational cycling (typically 5,000–10,000 cycles for industrial grades), air and water infiltration testing per ASTM E283 and E547, and structural load testing where applicable. These tests validate that the door will perform as expected under real-world conditions.
Packaging is designed to protect the door during transit and handling. Frames and sashes are typically separated, wrapped in protective film, and secured in custom crates or corrugated packaging with corner reinforcements. Hardware is packaged separately to prevent damage. For export shipments, additional moisture barriers and shock-absorbing materials may be included. Clear labeling and installation instructions help reduce errors on-site and support faster commissioning.
Typical Specifications and Customization Options
| Specification | Typical Range / Options | Notes |
|---|---|---|
| Frame Material | Aluminum (6063-T5), Galvanized Steel, Stainless Steel (304/316) | Material selected based on environment, load, and thermal requirements |
| Frame Depth | 50 mm – 140 mm | Deeper profiles allow for larger glazing cavities and improved thermal performance |
| Sash Weight Capacity | Up to 150 kg per sash (dependent on hinge and hardware) | Heavier sashes require reinforced hinges, multi-point locks, and stronger frames |
| Glazing Options | Single, Double, or Triple Glazing; Tempered, Laminated, Low-E, IGU | Glazing thickness typically ranges from 4 mm to 28 mm in IGUs |
| Thermal Break | Polyamide or polyurethane (in aluminum frames) | Reduces thermal conductivity; essential for energy-efficient builds |
| Weatherstripping | EPDM, silicone, or thermoplastic elastomer seals | Selected based on temperature range, chemical exposure, and compression set |
| Surface Finish | Mill finish, Anodized (clear or colored), Powder Coated (RAL colors) | Powder coating offers best UV and chip resistance for exterior use |
| Custom Sizes | Width: 600 mm – 1800 mm; Height: 1800 mm – 3000 mm | Larger sizes possible with intermediate mullions or reinforced profiles |
These specifications represent common industrial configurations. Actual dimensions, material thicknesses, and performance ratings are determined by the specific application — including wind load requirements, thermal targets, accessibility standards (such as ADA or EN 17210), and fire resistance needs. Engineers should provide detailed opening schedules, environmental conditions, and performance criteria to ensure the final design meets all functional and regulatory requirements.
Application Scenarios Across Industries
In pharmaceutical manufacturing, casement doors are used in cleanroom antechambers and gowning areas where airtight sealing and smooth, cleanable surfaces are required to maintain ISO classifications. Stainless steel frames with seamless welds and minimal crevices prevent microbial harborage, while integrated interlocking systems ensure proper pressure cascades between zones.
Cold storage and food processing facilities rely on casement doors with high-performance thermal breaks and low-conductivity spacers to minimize condensation and ice buildup around the frame. Heated thresholds or perimeter heaters may be added to prevent frost formation in sub-zero environments, ensuring reliable operation and safety.
Architectural projects — such as laboratories, research centers, and high-end commercial buildings — often specify casement doors for their clean sightlines, excellent ventilation when open, and ability to achieve high performance ratings in air, water, and structural tests. Custom finishes and sightline profiles allow integration with curtain walls and glazing systems for a cohesive aesthetic.
Warehouses and distribution centers benefit from heavy-duty casement doors with reinforced hinges and corrosion-resistant hardware for high-cycle use. In these environments, ease of maintenance and availability of replacement parts are often as important as initial performance, favoring modular designs and standardized components.
Customization and OEM Support
True customization goes beyond size and finish — it includes engineering support for integration with building management systems, access control, and automated operation. Motorized casement doors, for example, can be linked to occupancy sensors, timers, or emergency signaling systems, requiring coordinated design of power supplies, wiring channels, and fail-safe mechanisms.
OEM buyers often require doors that match specific facade systems or modular wall panels. In these cases, profile compatibility, mullion alignment, and shared glazing beads become critical. Early collaboration between the door manufacturer and the facade engineer ensures that tolerances, drainage paths, and installation sequences are coordinated to avoid field conflicts.
For projects with strict quality or traceability requirements — such as those in aerospace or defense — material certifications, weld logs, and inspection records can be provided upon request. While standard offerings meet common industrial needs, specialized applications may necessitate additional validation, which should be discussed early in the quotation process.
Packaging, Logistics, and Installation
To prevent damage during transit, doors are packed using a combination of edge protectors, stretch film, and rigid packaging. Frames are often packed flat or vertically, depending on length, while sashes are separated to avoid surface abrasion. Hardware kits are labeled and sealed separately to ensure all components arrive intact. For just-in-time delivery projects, staging options and partial shipments can be arranged to align with on-site readiness.
Installation typically involves securing the frame to the opening using shims and fasteners, ensuring plumb, level, and square alignment before fixing. The sash is then hung, adjusted for even reveal, and tested for smooth operation. Proper shimming is critical — especially in masonry or uneven openings — to prevent binding or premature wear. Sealant is applied around the perimeter after installation to complete the weather barrier, following manufacturer guidelines for compatibility and cure time.
Commissioning includes verifying air and water resistance, checking lock engagement, and confirming that any automated systems function as intended. Training materials and maintenance schedules are provided to support long-term performance, including recommended lubrication points, seal inspection intervals, and hardware adjustment procedures.
Share your project drawings, performance requirements, or environmental conditions with our engineering team to receive a detailed feasibility review and customized proposal. We support material selection, tolerance validation, and integration planning to ensure your casement door solution meets operational demands from day one.


