
Custom Meeting Room Acoustic Door
Custom Meeting Room Acoustic Door
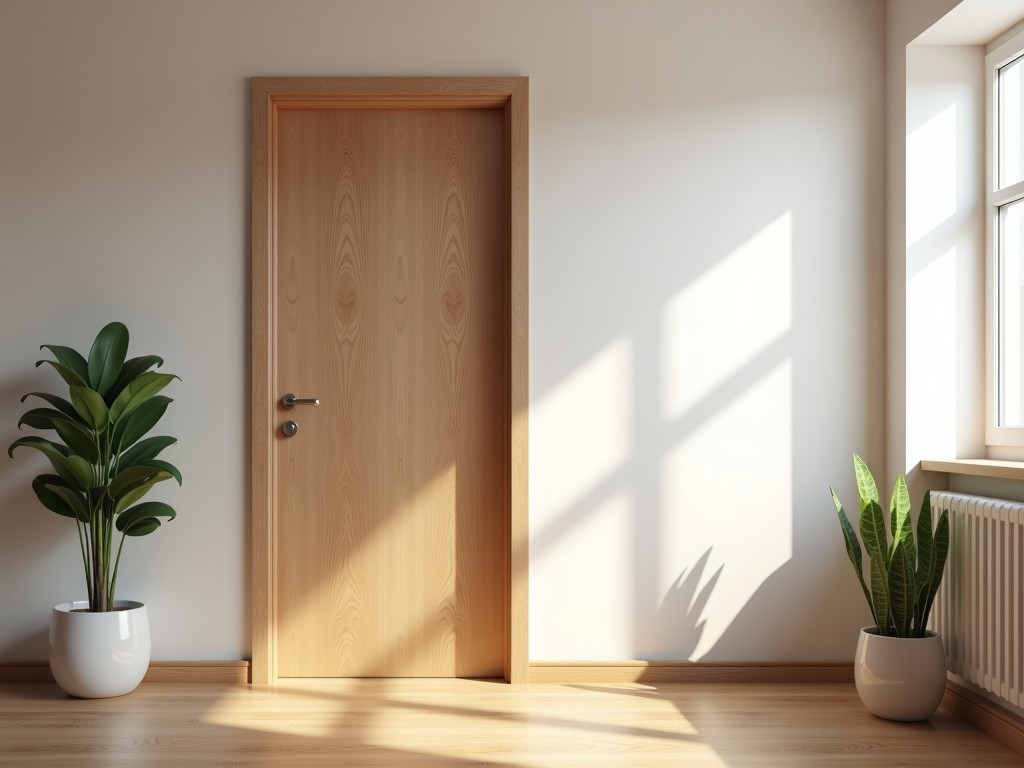
Meeting Room Acoustic Door: Engineering for Speech Privacy and Noise Control
In open-plan offices and collaborative workspaces, uncontrolled sound transmission between meeting rooms compromises confidentiality, increases distraction, and reduces productivity. Standard interior doors typically offer Sound Transmission Class (STC) ratings of 20–25, allowing clear speech intelligibility from adjacent spaces. For environments requiring privacy — such as executive suites, legal consultation rooms, medical consultation areas, or financial trading floors — doors must achieve STC 45 or higher while maintaining functional durability under frequent use. This page details the engineering considerations, material choices, and performance characteristics that define effective acoustic door solutions for commercial meeting rooms.
Core Performance Requirements for Speech Privacy
Speech privacy depends on blocking mid- and high-frequency sound where human speech energy concentrates (500 Hz–4 kHz). Achieving STC 45+ requires addressing three simultaneous pathways:
- Mass-loaded door core to resist low-frequency transmission
- Damped panel construction to minimize coincidence dip effects
- Perimeter sealing system to eliminate flanking leaks around the frame
Unlike standard hollow-core or solid-wood doors, acoustic doors use constrained-layer damping in the core — typically a viscoelastic polymer sandwiched between rigid facings — to convert vibrational energy into heat. This approach shifts the critical frequency where panel resonance occurs, maintaining transmission loss across the speech spectrum. Without this treatment, even a heavy door can exhibit poor performance at specific frequencies due to panel resonance.
Material Selection and Door Construction
The door slab combines multiple layers to balance mass, damping, and stiffness. Common facing materials include:
- High-density fiberboard (HDF) with density ≥ 800 kg/m³ for surface rigidity
- Steel sheets (0.5–0.8 mm thick) for impact resistance and added mass
- Laminated gypsum boards for fire-rated assemblies (when required)
The core typically uses a perforated steel inner layer bonded to a damping compound, creating a mass-spring-damper system. This design avoids the coincidence dip that plagues monolithic panels in the 1–2 kHz range. Overall slab thickness ranges from 50 to 70 mm, depending on target STC rating and fire resistance requirements. Edge sealing is critical — vertical stiles and top/bottom rails incorporate compressible seals (neoprene, silicone, or magnetic) that engage when the door closes, closing the air gap that would otherwise dominate sound leakage.
Frame and Perimeter Sealing System
The door frame contributes significantly to overall performance. Standard wood or steel frames often create flanking paths unless specifically designed for acoustic isolation. Effective frames use:
- Heavy-duty steel profiles (minimum 1.2 mm thickness) with internal partitions
- Isolation breaks using rubber or foam strips to decouple the frame from the wall structure
- Multiple sealing points: compression seals at the jamb and head, automatic drop-down seals at the threshold
Automatic door bottoms retract the seal during swing and deploy it upon closing, maintaining floor clearance while ensuring full perimeter contact. Threshold design must accommodate floor finishes and wheelchair access (ADA compliance) without compromising the seal. Magnetic seals, while effective, require ferromagnetic strike plates and may attract debris; compression seals offer broader tolerance to misalignment but require periodic inspection for set.
Typical Specifications and Performance Data
| Parameter | Typical Range | Notes |
|---|---|---|
| STC Rating | 40–52 | Depends on core design, sealing, and frame isolation |
| Door Thickness | 50–70 mm | Increased thickness improves low-frequency performance |
| Slab Weight | 25–40 kg/m² | Heavier slabs require reinforced hinges and closer adjustment |
| Fire Rating (Optional) | 30, 60, 90 minutes | Achieved via gypsum or mineral core layers; may affect acoustic tuning |
| Cycle Life | >200,000 operations | Tested per ANSI/BHMA A156.2 for Grade 1 hardware compatibility |
Application-Specific Design Considerations
In healthcare settings, acoustic doors must balance sound control with cleanability and infection control. Seamless edge profiles and non-porous finishes (e.g., powder-coated steel or laminate) prevent microbial harboring. For legal and financial environments, where speech privacy is legally mandated, doors are often specified as part of a certified room-to-room acoustic system, including wall construction and ceiling plenum treatment. In educational facilities, doors serve dual purposes: containing classroom noise and enabling clear communication during emergencies, requiring integration with access control and lockdown systems.
Environmental conditions also influence material selection. In high-humidity areas (e.g., coastal regions or indoor pools), corrosion-resistant hardware (stainless steel hinges, zinc-coated frames) and moisture-stable core materials (phenolic-faced HDF or marine-grade plywood) prevent swelling and degradation. Where temperature fluctuates significantly, low-expansion facings and stable adhesives maintain seal integrity over time.
Installation, Adjustment, and Long-Term Performance
Even a high-performance acoustic door fails if installed incorrectly. Frame squareness within 1.5 mm over the door height and uniform shimming are essential to prevent binding and seal gaps. Hinge placement must account for the door’s increased weight — typically three heavy-duty ball-bearing hinges (minimum 100 mm height) or continuous geared hinges for taller installations. Door closers require adjustable closing and latching speed to ensure the seal engages fully without slamming.
Post-installation verification includes visual seal inspection, light gap testing (using a feeler gauge or flashlight), and optional field STC testing per ASTM E90. Maintenance involves periodic seal inspection (every 6–12 months), lubrication of hinges and closer, and checking for frame distortion due to wall settlement. Seals typically retain effectiveness for 5–7 years under normal use before compression set necessitates replacement — a far more economical solution than door replacement.
Customization and Project Integration
Acoustic doors are rarely off-the-shelf commodities. Customization addresses:
- Non-standard dimensions (height > 2400 mm or width > 1000 mm)
- Vision panels with acoustic glazing (laminated glass, STC 35–40)
- Hardware integration (electronic strikes, access readers, automatic operators)
- Finish matching (veneer, paint, or laminate to adjacent wall systems)
Lead times vary based on core complexity and finish requirements — typically 4–6 weeks for standard configurations, extending to 8–10 weeks for fire-rated or vision-panel variants. Packaging uses corner protectors, edge guards, and moisture-barrier wrapping to prevent damage during transit. For international shipments, fumigation-free materials and ISPM 15-compliant pallets are available upon request.
Selection Guidance for Procurement and Design Teams
When evaluating acoustic doors, request third-party test reports for the specific slab and frame combination — not just the core material. Confirm whether the STC rating includes the perimeter sealing system, as laboratory tests often exclude real-world leakage paths. For projects requiring phased installation, ask about sample units for mock-up testing to validate performance against site-specific noise criteria (e.g., NC or RC curves). Consider lifecycle cost: a door with durable seals and corrosion-resistant hardware may have higher upfront cost but lower total ownership expense over 10–15 years compared to a lower-rated alternative requiring early retrofit or replacement.
Engage suppliers early in the design phase to coordinate door schedules, frame depths, and rough opening dimensions. Late changes to door size or hardware can compromise acoustic performance and trigger costly rework. Provide detailed schedules including swing direction, hand, and hardware locations to avoid field modifications.
Share your project specifications, including required STC rating, dimensions, fire rating, and finish preferences, for a customized acoustic door proposal.
Submit Project Details for Engineering Review

