
Custom Solid Wood Door
Custom Solid Wood Door
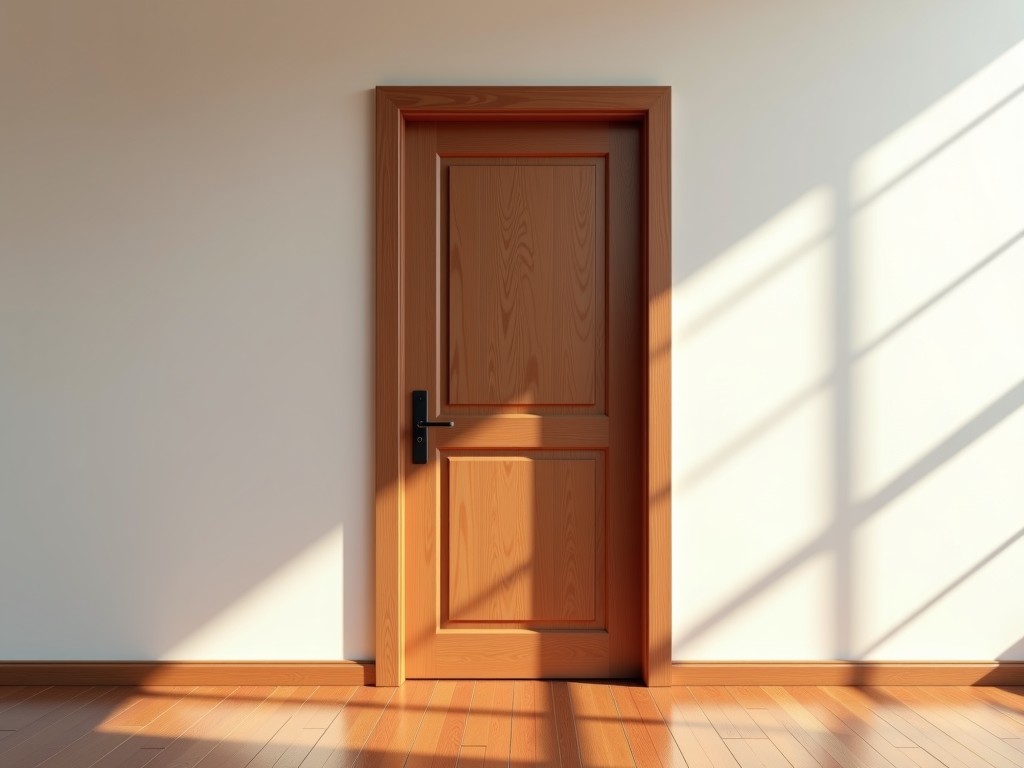
Custom Solid Wood Doors for Industrial and Architectural Applications
In facilities where durability, fire performance, and aesthetic integration are critical—such as cleanrooms, laboratories, government buildings, or high-end manufacturing plants—standard interior doors often fail to meet operational or compliance requirements. Custom solid wood doors provide a engineered solution that balances structural integrity, dimensional stability, and finish compatibility with surrounding millwork, while adhering to strict tolerances required for seamless installation in metal stud frames, acoustic seals, or automated access systems.
Material Selection and Stability Considerations
The performance of a solid wood door begins with species selection. Unlike veneered or hollow-core alternatives, solid wood doors are constructed from laminated stiles and rails with a solid core, minimizing the risk of delamination under cyclic humidity changes. Commonly used species include hard maple, white oak, and sapele—each chosen for specific attributes: hard maple for high-abrasion resistance in high-traffic corridors, white oak for its natural tannin content and dimensional stability in fluctuating environments, and sapele for consistent grain and suitability for transparent finishes where visual uniformity is required. Each species undergoes kiln drying to 6–8% moisture content, a critical step to prevent post-installation warping or twisting that could compromise latch alignment or seal compression.
For applications requiring enhanced fire resistance, doors can be manufactured with a mineral core insert or intumescent edge sealing, achieving ratings up to 90 minutes without sacrificing the structural benefits of solid wood construction. These modifications are tested per UL 10C and NFPA 252 standards, with documentation available upon request for project submittals.
Manufacturing Process and Tolerance Control
Production begins with precision CNC machining of stiles, rails, and panels from kiln-dried lumber blanks. Unlike traditional joinery, modern fabrication uses reinforced mortise-and-tenon joints with polyurethane adhesive, providing consistent shear strength and reducing variability in assembly. Core panels are either solid lumber or engineered wood composite, selected based on span requirements and load conditions. All components are sanded to 120-grit before assembly, ensuring uniform finish absorption.
Dimensional tolerances are held to ±0.5 mm in width and height, and ±0.2 mm in thickness—critical for interfacing with automated door operators, magnetic seals, or interlocking safety systems. These tolerances are maintained through climate-controlled manufacturing environments and real-time measurement during machining. Each door is checked for square, twist, and bow using laser-based inspection tools before finishing.
Typical Specifications
| Parameter | Typical Range | Notes |
|---|---|---|
| Door Thickness | 35 mm – 50 mm | 44 mm standard for fire-rated applications |
| Maximum Height | 3000 mm | Custom heights available with intermediate stiles |
| Maximum Width | 1200 mm | Double doors available for wider openings |
| Stile Width | 100 mm – 150 mm | Narrower stiles available for retrofit frames |
| Rail Width | 150 mm – 200 mm | Bottom rail reinforced for sweep attachment |
| Finish Options | Clear coat, stain, paint, laminate | Factory finishing recommended for UV stability |
| Fire Rating | 20, 45, 60, 90 min | Requires certified core and edge sealing |
Customization Options for Industrial Integration
Custom solid wood doors are frequently specified to accommodate non-standard hardware, access control systems, or environmental controls. Common modifications include:
- Recessed pockets for electromagnetic locks or electric strikes
- Through-door conduits for power and data cabling
- Vision panels with fire-rated glazing and stainless steel stops
- Acoustic gasket channels for STC ratings up to 45
- Flush bolts, coordinators, and astragals for double-door assemblies
- Custom lugs or reinforcement plates for surface-mounted operators
These features are incorporated during the CNC programming phase, ensuring precise placement and eliminating field modifications that could void warranties or compromise fire ratings. Hardware templates are provided upon request to support early coordination with door frame and access control vendors.
Packaging and Logistics
To prevent damage during transit, each door is wrapped in vapor-barrier film, placed between edge protectors, and secured in a custom-designed crate with internal bracing. Crates are labeled with handling instructions, orientation arrows, and QR codes linking to installation guides and test reports. For international shipments, ISPM 15-compliant packaging is available, and all materials are documented for customs clearance.
Lead times typically range from 4 to 6 weeks for standard configurations, depending on species availability and finish complexity. Expedited schedules are possible for projects with approved submittals and locked-in material allocations. Shipping is coordinated via LTL or dedicated truckload, with liftgate service available upon request.
Quality Control and Inspection
Every door undergoes a multi-point inspection before packaging. This includes:
- Dimensional verification across width, height, thickness, and diagonal
- Surface inspection for finish consistency, sanding marks, and edge integrity
- Hardware prep validation using gauge pins and templates
- Fire label placement and core integrity check (for rated units)
- Weight verification to detect core voids or material discrepancies
Inspection records are retained for traceability and can be included in project documentation packages. Third-party witness inspections are available for regulated industries such as healthcare or defense.
Application Scenarios
Custom solid wood doors are selected in environments where performance must align with design intent. In pharmaceutical facilities, they provide a non-particulating surface that withstands frequent cleaning with alcohol-based agents while maintaining fire compartment integrity. In corporate headquarters, they offer a warm, cohesive aesthetic that integrates with custom millwork and acoustic wall systems, reducing the visual intrusion of access control hardware. In historic building renovations, they allow replication of period profiles with modern performance upgrades, such as concealed hinges and smoke seals, without compromising preservation guidelines.
They are also used in cleanroom antechambers, where smooth, sealed surfaces minimize particle retention, and in laboratory corridors, where chemical resistance and ease of decontamination are prioritized. For OEMs producing modular wall systems or prefabricated rooms, these doors serve as a standardized interface that can be customized per project while maintaining consistent quality across units.


