
Custom Veneer Door
Custom Veneer Door
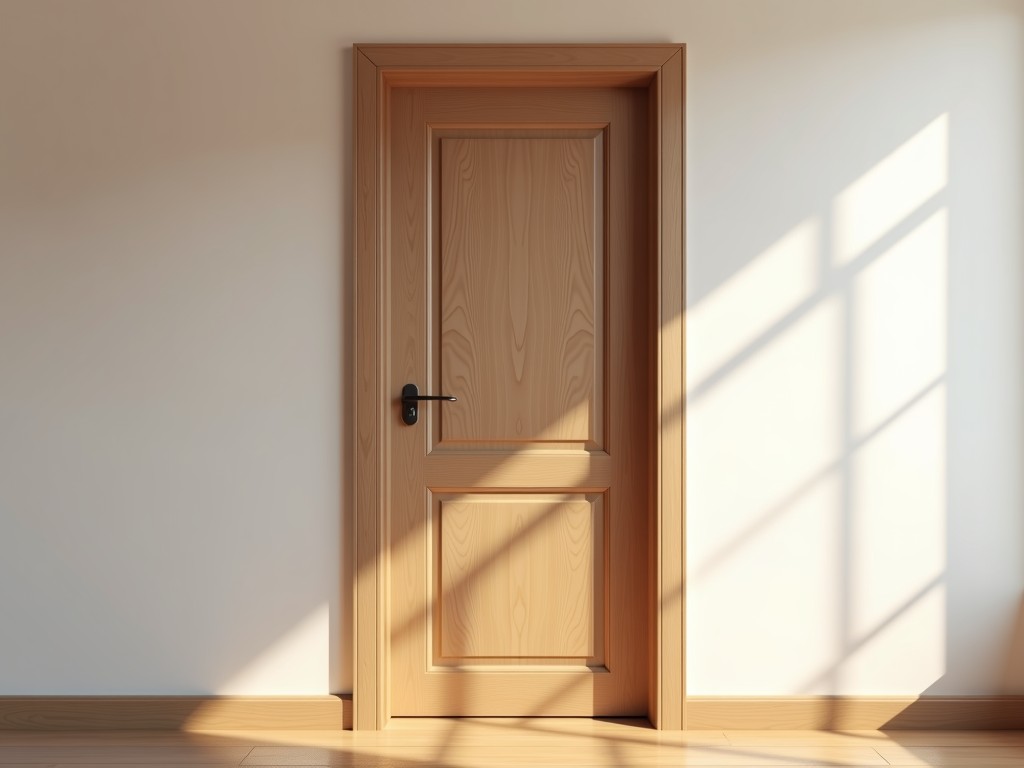
Custom Veneer Door Solutions for Industrial and Architectural Applications
In environments where aesthetic integration meets functional durability, standard door assemblies often fall short of project-specific requirements. Custom veneer doors address this gap by combining engineered core stability with precisely selected wood veneers, enabling designers and engineers to meet both visual and performance criteria without compromising on structural integrity or long-term service life.
Engineering Perspective: Balancing Appearance and Performance
Unlike solid wood doors, which are prone to warping and dimensional instability under varying humidity, custom veneer doors use a layered construction approach. A stable substrate—such as MDF, particleboard, or laminated veneer lumber (LVL)—is overlaid with thin slices of real wood veneer. This method minimizes movement while preserving the natural grain and texture of premium species like oak, walnut, or maple. The adhesive bond between layers is critical; urea-formaldehyde or phenolic resins are selected based on environmental exposure and formaldehyde emission requirements.
Edge banding and lipping are applied to protect vulnerable edges from impact and moisture ingress. For high-traffic areas, PVC, ABS, or wood veneer edges are bonded using hot-melt or EVA adhesives, selected for peel resistance and long-term adhesion under cyclic loading. These details directly influence service life in applications such as hospital corridors, laboratory facilities, or precision manufacturing zones.
Material Selection: Matching Substrate and Veneer to Use Case
The choice of core material affects weight, screw holding strength, fire resistance, and acoustic performance. MDF offers smooth surfaces ideal for high-gloss finishes and consistent machining, while particleboard provides cost efficiency for non-structural applications. LVL cores are selected when higher load-bearing capacity or longer spans are required, such as in sliding or folding door systems.
Veneer selection involves more than appearance. Factors such as grain orientation, moisture content (typically 6–8% at factory), and cutting method (rotary, plain-sliced, or quarter-sliced) influence stability and finishing behavior. Quarter-sliced oak, for example, delivers a straight grain pattern with enhanced resistance to surface checking, making it suitable for environments with frequent cleaning or UV exposure.
For projects requiring compliance with indoor air quality standards, low-emission veneers and CARB Phase 2 or TSCA Title VI compliant substrates are available. These options are specified in healthcare, education, and commercial office projects where formaldehyde levels are regulated.
Manufacturing Process: From Design to Finished Door
Production begins with CNC cutting of the core to exact dimensions, including pre-machining for hardware such as hinges, locks, and closers. Veneer sheets are matched for color and grain continuity across door faces, particularly important in matched sets or running joints. Cold press or hot press bonding ensures uniform adhesive distribution and minimizes telegraphing of substrate imperfections.
After pressing, doors are sanded to achieve specified surface roughness (typically Ra 3.2–6.3 µm) before primer application. Topcoats—whether UV-cured polyurethane, water-based lacquer, or catalytic finishes—are applied in controlled environments to ensure film thickness uniformity (typically 35–50 µm dry film thickness) and edge coverage. Sanding between coats prevents orange peel and ensures intercoat adhesion.
Quality control includes dimensional verification (±0.5 mm tolerance on width and height, ±1.0 mm on thickness), diagonal check for squareness (<2 mm deviation), and surface inspection under standardized lighting (500 lux, 45° angle) to detect blushing, orange peel, or particulate contamination.
Typical Specifications
| Parameter | Typical Range / Option | Notes |
|---|---|---|
| Core Material | MDF, Particleboard, LVL, Honeycomb | Selected based on weight, strength, and environmental needs |
| Veneer Species | Oak, Maple, Walnut, Cherry, Ash, Bamboo | Available in plain-sliced, quarter-sliced, rotary cuts |
| Thickness | 30–50 mm | Custom thicknesses available upon request |
| Width | Up to 1200 mm | Wider configurations possible with mid-rails or multi-leaf designs |
| Height | Up to 2800 mm | Tall doors may require intermediate staves or reinforced cores |
| Face Veneer Thickness | 0.5–0.6 mm | Thicker veneers available for high-wear areas |
| Edge Banding | PVC, ABS, Wood Veneer, Metal | Selected based on impact resistance and finish compatibility |
| Finish Options | UV Polyurethane, Water-Based Lacquer, Catalytic, Veneer Only (for field finishing) | Gloss levels from matte (10–20 GU) to high gloss (80+ GU) |
| Fire Rating | 20, 45, 60, 90 min (upon request) | Achieved via fire-retardant cores or intumescent edge seals |
Application Scenarios: Where Custom Veneer Doors Perform
In healthcare facilities, veneer doors are specified for patient rooms and operating suite vestibules where a warm, non-institutional appearance supports patient well-being, while the core construction resists impact from gurneys and carts. The ability to match door sets to wall paneling or millwork ensures visual continuity across long corridors.
Laboratory and cleanroom applications benefit from seamless edges and non-particulating finishes. Veneer doors with welded or sealed edges and smooth, non-porous topcoats minimize particle retention and support cleaning protocols involving alcohol or hydrogen peroxide vapors.
In commercial office interiors, especially those pursuing LEED or WELL certification, veneer doors contribute to biophilic design goals. FSC-certified veneers and low-VOC finishes are documented in submittals to support credit submissions. Acoustic-rated cores (STC 30–35) are available for meeting rooms and executive offices requiring speech privacy.
Educational institutions specify veneer doors for classrooms and libraries where durability and aesthetic warmth are both priorities. Edge protection and finish hardness are evaluated based on expected usage cycles—typically 250,000+ operations over a 20-year lifespan in high-traffic zones.
Customization Options: Tailoring to Project Requirements
Customization extends beyond material selection. Architects frequently request non-standard sizes, arched tops, or integrated vision panels with tempered glass or polycarbonate glazing. These modifications require recalculating core stiffness and adjusting hardware placement to maintain operational clearance and closing force within ADA or local accessibility limits.
Hardware preparation includes mortising for concealed hinges, electronic strikes, or automatic door operators. CNC templates ensure repeatability across production runs, reducing field adjustment time. For fire-rated assemblies, hardware must be listed for use with the specific door construction, a detail verified during submittal review.
Veneer matching strategies—such as book matching, slip matching, or random matching—are defined in architectural drawings to achieve desired visual effects. Sample doors or full-scale mockups are often produced for approval before full production, particularly in high-visibility projects.
Packaging and Logistics: Protecting Finish Integrity
Finished doors are wrapped in polyethylene film to prevent moisture uptake and surface abrasion. Corner protectors and edge guards are applied before stacking in horizontal crates or vertical racks, depending on door dimensions and weight. Intermediate sheets of corrugated cardboard or HDPE prevent surface-to-surface contact during transit.
For export shipments, ISPM 15-compliant pallets and fumigation documentation are provided upon request. Desiccant packs are included in high-humidity transit routes to stabilize internal crate humidity. Shock indicators may be applied to monitor handling severity, with data shared with consignees for claims processing if needed.
Lead times typically range from 4 to 8 weeks after drawing approval, depending on material availability and finish complexity. Expedited schedules are possible for stocked veneers and standard cores, while custom grain matching or specialty finishes may extend timelines. Production capacity supports both single-unit prototypes and multi-hundred-unit rollouts for phased construction projects.
Quality Control and Testing
Each production lot undergoes dimensional sampling, finish adhesion testing (ASTM D3359 tape test), and surface hardness evaluation (pencil hardness, typically 2H–4H for cured topcoats). For projects requiring third-party validation, test reports are available for fire rating (NFPA 252, UL 10C), formaldehyde emissions (ASTM E1333), and cyclic operation (ANSI/BHMA A156.2).
Packaging integrity is verified via drop testing (ISTA 3A) and vibration profiling to simulate truck and container transit. These procedures help ensure that doors arrive at the job site without finish damage, delamination, or warping—reducing the risk of costly field repairs or replacements.
Selection Guide: What to Communicate to Your Supplier
To receive an accurate quotation and avoid costly revisions, provide the following details early in the process:
- Exact door dimensions (width, height, thickness) and handedness
- Core material preference based on weight, span, or environmental requirements
- Veneer species, cut, and matching requirement (book, slip, random)
- Finish system (type, gloss level, number of coats)
- Hardware locations and types (hinges, locks, closers, automation)
- Compliance requirements (fire rating, emissions, accessibility)
- Sample or mockup needs for approval
- Delivery schedule and destination (including export considerations)
Providing CAD drawings or BIM models with clearly marked cutouts and hardware locations reduces misinterpretation and accelerates quoting. Changes made after tooling is finalized may incur additional costs and lead time delays.
Discuss your project requirements with our engineering team to explore material options, confirm tolerances, and receive a detailed proposal tailored to your specifications.
Share your drawings or specifications for a customized proposal.


